PODCASTS > Arcat Detailed Podcast Episode
158: Biophilia & Mass Timber | Julia West House
38m 30s |
In this episode, Cherise is joined by Nici Stauffer, Senior Associate at Holst Architecture in Portland, Oregon. They discuss the Julia West House in Portland, Oregon.
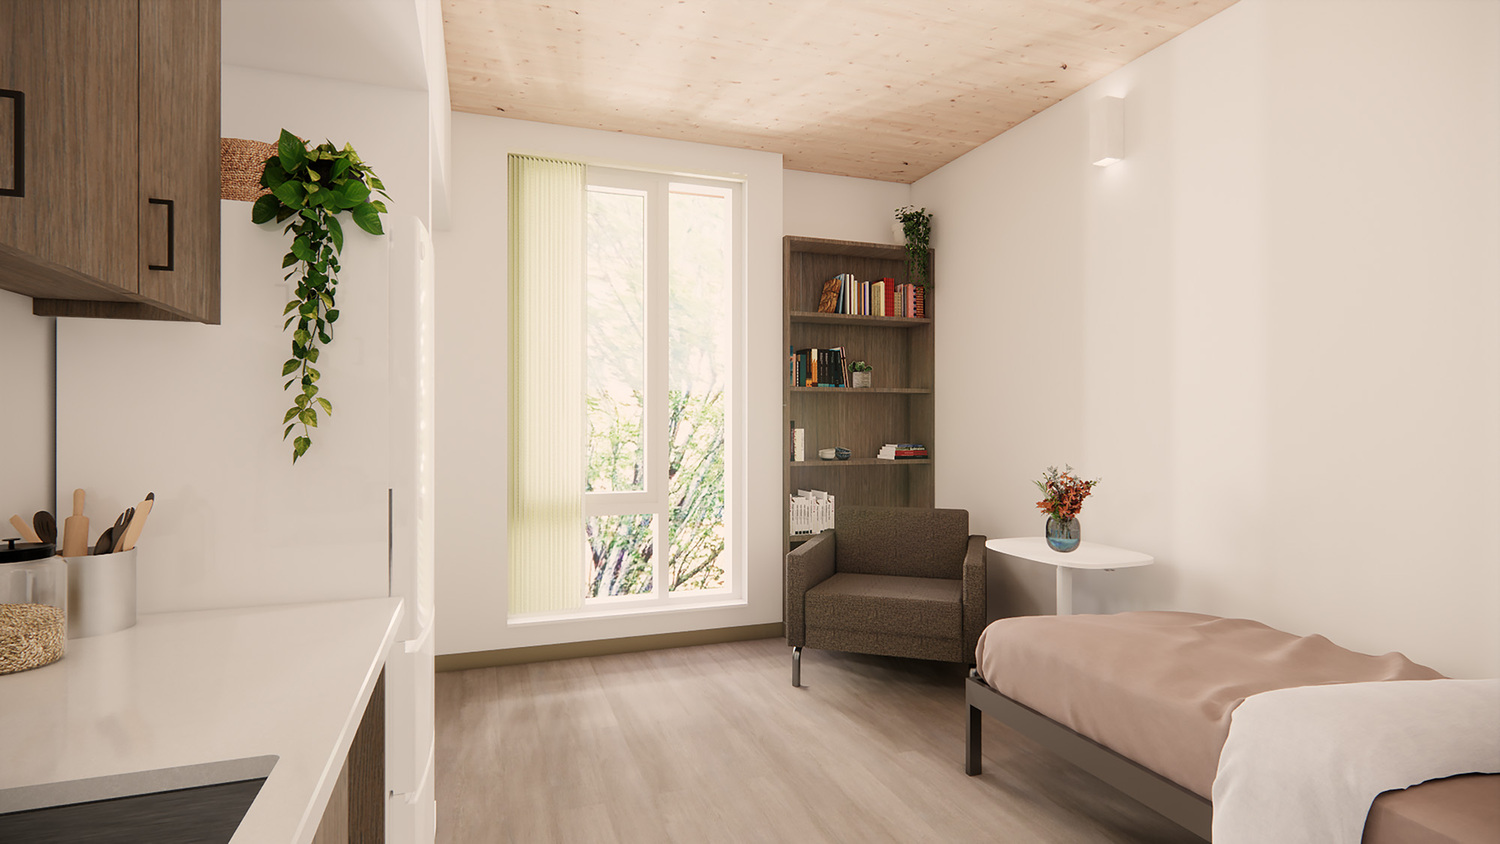
In a city grappling with record rates of houselessness, Portland is advancing some of its most ambitious strategies yet to address its growing humanitarian crisis. Julia West House stands as a transformative example of what Permanent Supportive Housing (PSH) can look like when care, culture, and innovation converge, incorporating exposed mass timber and a biophilic interior palette grounded in the ecology of the Pacific Northwest.
Click here for the extended length interview on YouTube
In a city grappling with record rates of houselessness, Portland is advancing some of its most ambitious strategies yet to address its growing humanitarian crisis. Julia West House stands as a transformative example of what Permanent Supportive Housing (PSH) can look like when care, culture, and innovation converge, incorporating exposed mass timber and a biophilic interior palette grounded in the ecology of the Pacific Northwest.
Click here for the extended length interview on YouTube








Nici Stauffer, Senior Associate, Licensed Architect and Living Future Accredited Professional, Holst Architecture
A Senior Associate at Holst Architecture, Nici has experience with diverse project types ranging from affordable and market-rate multifamily housing to office, civic, and nonprofit projects. Her holistic approach to design strives to create healthy and productive environments that positively impact the community.
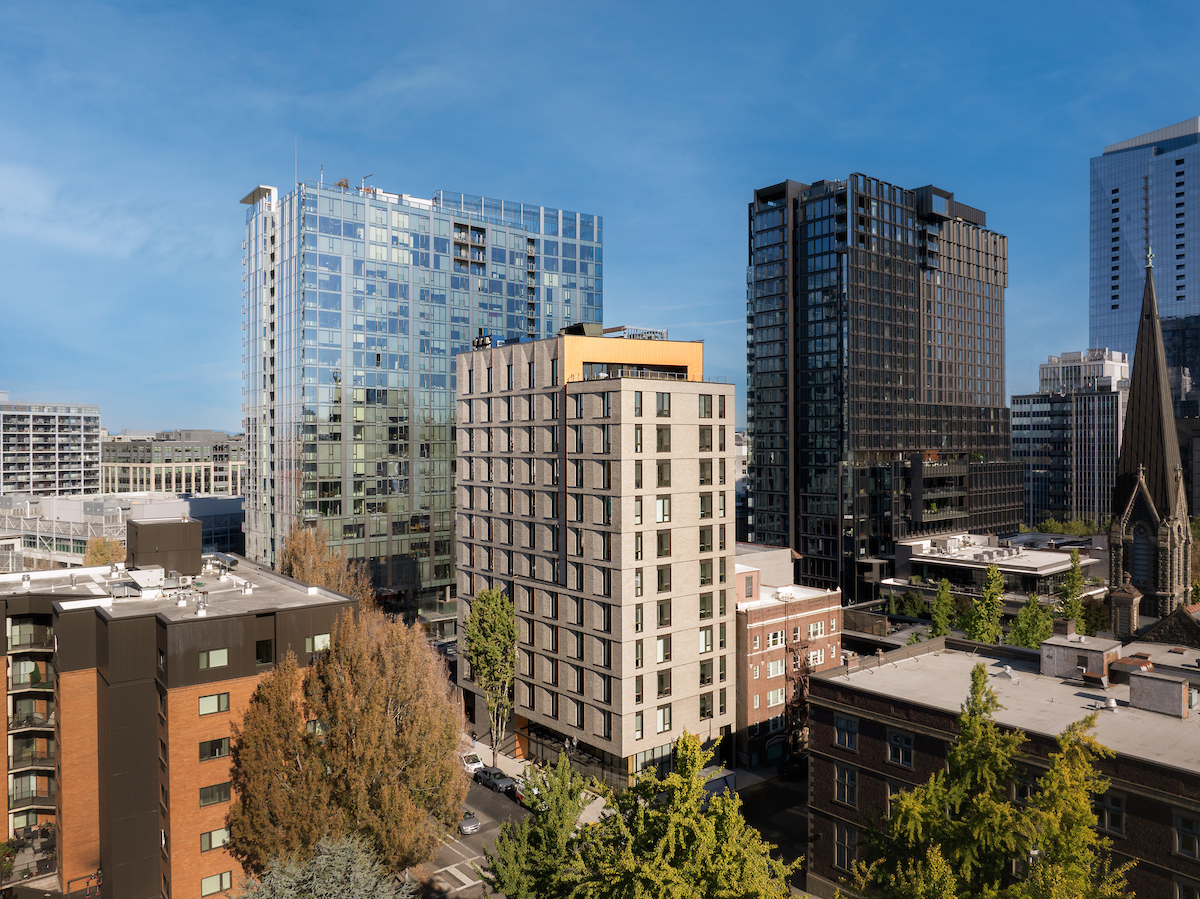
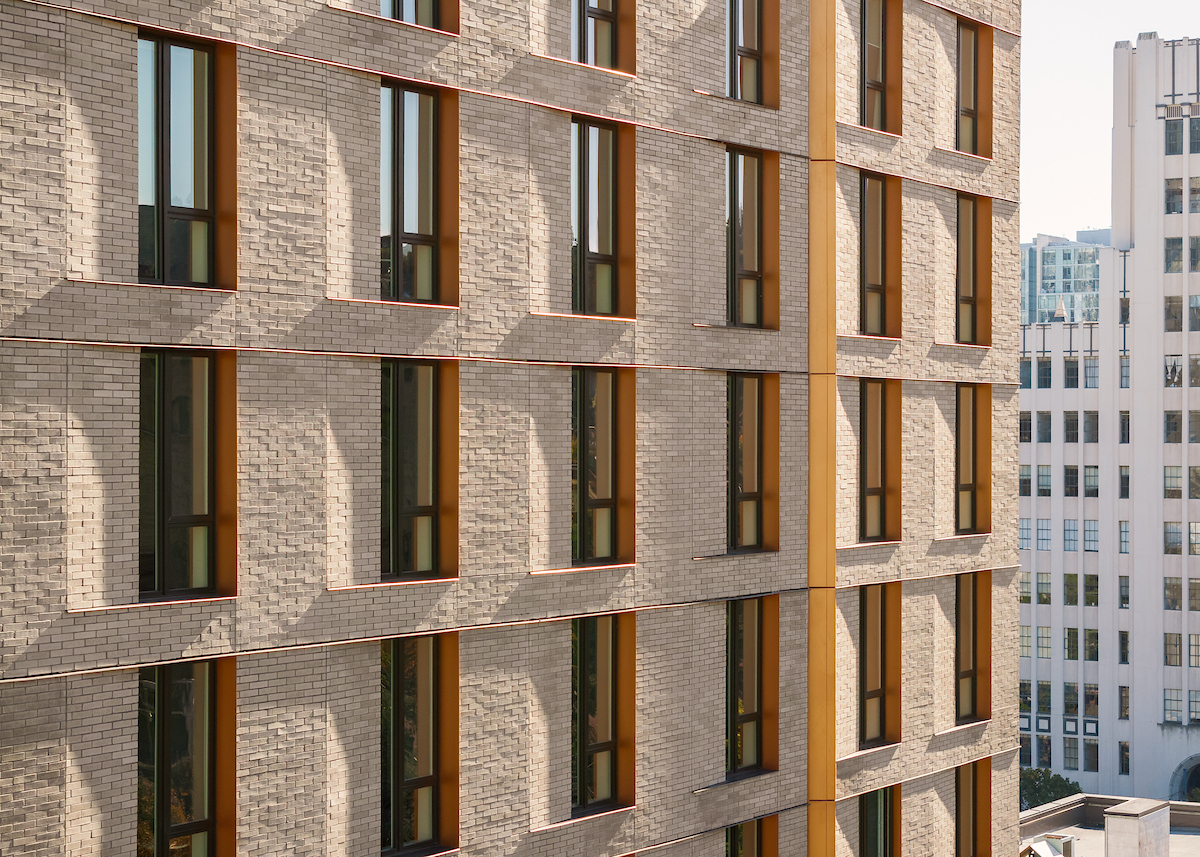
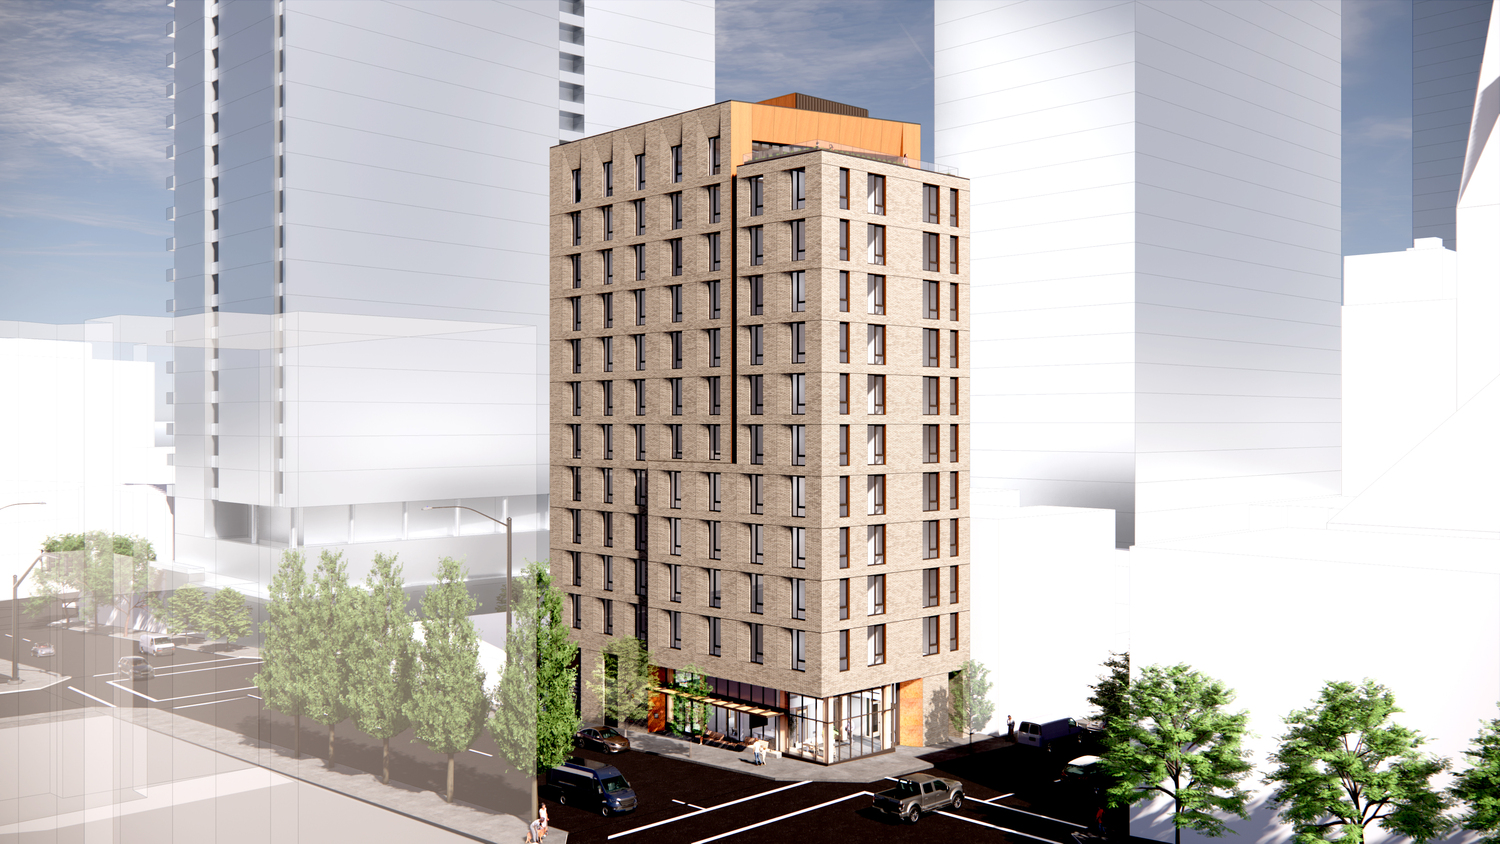
Nici recently completed the Julia West House, a 12-story mass timber tower that will provide 90 units of Permanent Supportive Housing designed with older adults in mind. A licensed architect and Living Future Accredited Professional, Nici holds a Master of Architecture from the University of Oregon and a Bachelor of Arts in Slavic Languages & Literature from the University of Washington.
Project Name and Location: Julia West House, Portland, Oregon
With houselessness rates in Portland soaring, the city is tackling its largest humanitarian crisis by implementing innovative solutions for Permanent Supportive Housing (PSH).
Enter Julia West House - a new downtown high-rise Mass Timber building that creates 90 PSH units for houseless elders and BIPOC individuals, which opened to residents in October 2025.
In this episode, the building - a Project Architect, Nici Stauffer, discusses the complexities explored and opportunities harnessed in designing this first-of-its-kind building for Portland's most vulnerable residents.
Designed for those interested in biophilia, mass timber innovations, trauma-informed design, and occupant well-being, this episode will explore Oregonâs tallest mass timber building, sharing insights from this transformative project.
For more information on the Julia West House:
- https://www.holstarc.com/project/julia-west-house/
- https://www.woodworks.org/resources/julia-west-house/
- https://www.masstimber.group/post/julia-west-house-a-landmark-in-mass-timber-construction-and-supportive-housing
Project Team:
- Owner / Developer: CDP (Community Development Partners)
- Property Management: Guardian Property Management
- Architect: Holst Architecture
- General Contractor: Walsh Construction Co.
- MEP Engineer: PAE
- Civil Engineer: Vega
- Structural Engineer: KPFF
- Mass Timber Installer: Carpentry Plus
- CLT Supplier: Kalesnikoff
- Landscape Architect: Understory
Service Providers:
Photo Credit:
- Photos: Christian Columbres, Courtesy of Holst
- Under Construction: KLiK Concepts and Carpentry Plus


