PODCASTS > Arcat Detailed Podcast Episode
165: Inside-Out Design | Fifth & Tillery
50m 50s |
In this episode, Cherise is joined by Travis Albrecht, Studio Director and Principal, and Michael Waddell, Senior Associate and Design Director at Gensler in their Austin, Texas office. They discuss the Fifth and Tillery office building in Austin.
At the seam between East Austin’s quiet neighborhoods and the grit of its industrial past, Fifth + Tillery begins with an act of restraint. Instead of expanding outward, the project turns inward—reclaiming a neglected warehouse and reimagining its bones as a porous, living campus for work and community. The result is not a new monument, but a renewed place: a building that remembers where it came from while pointing toward what cities can become.
Click here for the extended length interview on YouTube
At the seam between East Austin’s quiet neighborhoods and the grit of its industrial past, Fifth + Tillery begins with an act of restraint. Instead of expanding outward, the project turns inward—reclaiming a neglected warehouse and reimagining its bones as a porous, living campus for work and community. The result is not a new monument, but a renewed place: a building that remembers where it came from while pointing toward what cities can become.
Click here for the extended length interview on YouTube









Travis Albrecht, Studio Director and Principal, Gensler
Travis is a highly sought-after resource within the firm for his design vision and expertise in sustainable design and planning. Travis has experience with a vast array of project types, from commercial office buildings and mixed-use developments to education spaces and master planning. He is knowledgeable regarding all phases of a project, from conceptual design to detailing and construction administration.
Travis is also involved in strategic planning and thought leadership in Gensler's Austin office on topics including digital design, design resilience, and design purpose. Travis is instrumental in the oversight of documentation and visualization, as well as evaluating and incorporating new digital design tools and processes for the office.
Michael Waddell, Senior Associate and Design Director, Gensler
Since joining Gensler in 2011, Michael has developed a research-driven approach for each of his projects, centered around user-experience and creating transformational places. Michael's focus is on the planning and design of mixed-use projects, bringing the same user-centric approach with a focus on experience at a human scale. Michael is passionate about the built environment and the role placemaking plays in our lives. His current focus is maximizing walkability in our communities and prioritizing people in the planning and design process.
Project Name and Location: Fifth + Tillery, Austin, Texas
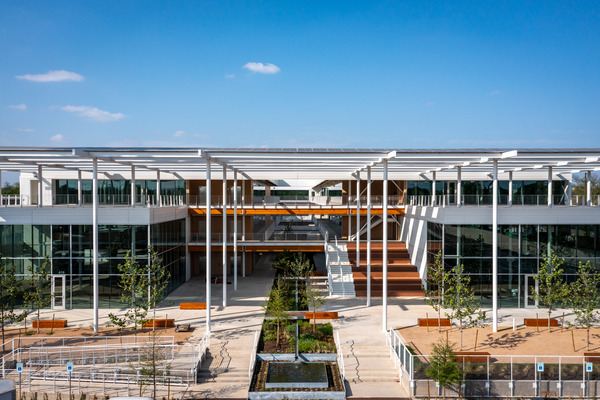
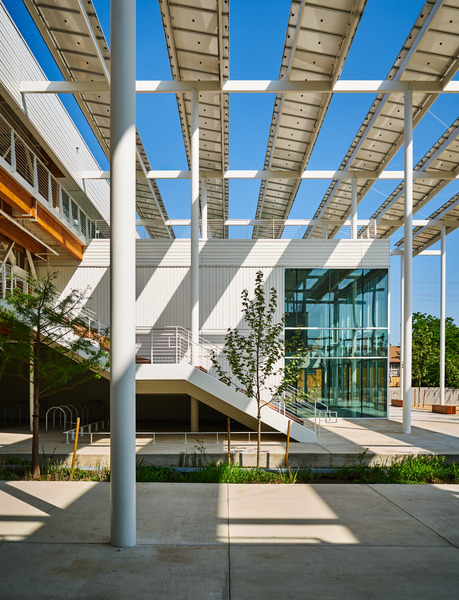
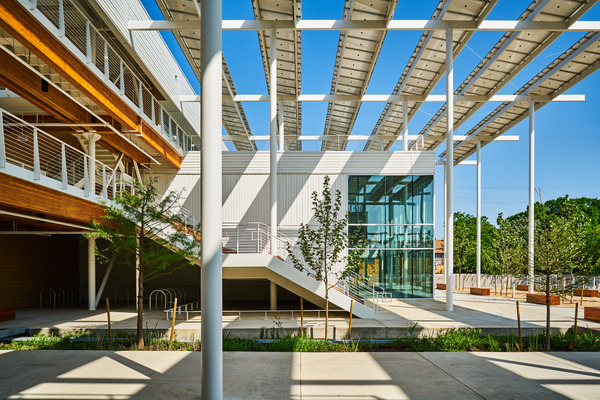
Fifth + Tillery transforms a forgotten warehouse into a vibrant hub of creativity, sustainability, and community. Located at the threshold between East Austin's residential fabric and its industrial past, the project reimagines a post-industrial site as a dynamic indoor-outdoor office campus - without expanding beyond the original footprint.
The design embraces contrast and connection. Drawing from its surroundings, the architecture blends utilitarian honesty with natural warmth, using a restrained palette of industrial materials layered over a hybrid timber structure. This approach allows the building to harmonize with both the gritty industrial edge and the softer neighborhood context.
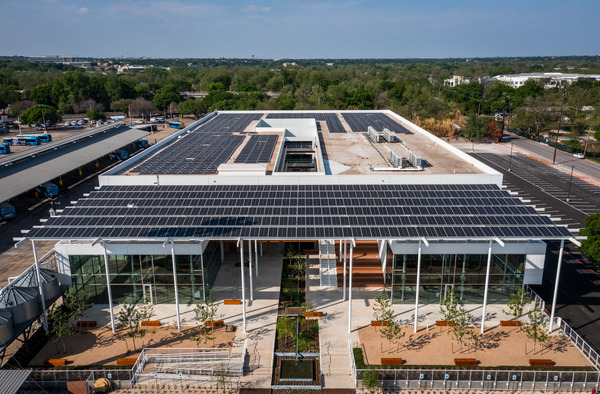
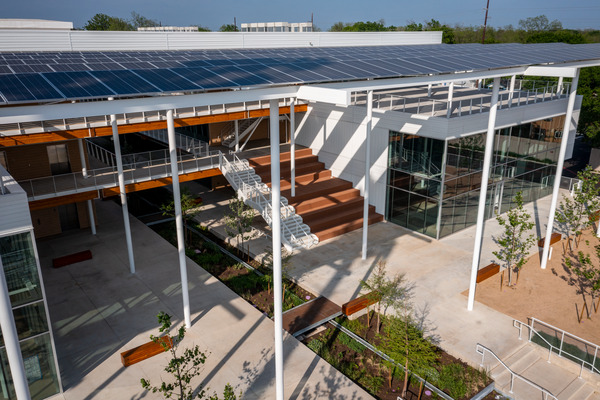
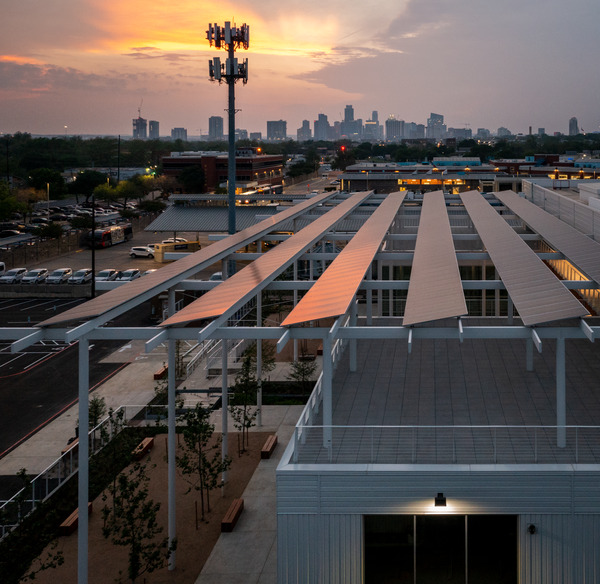
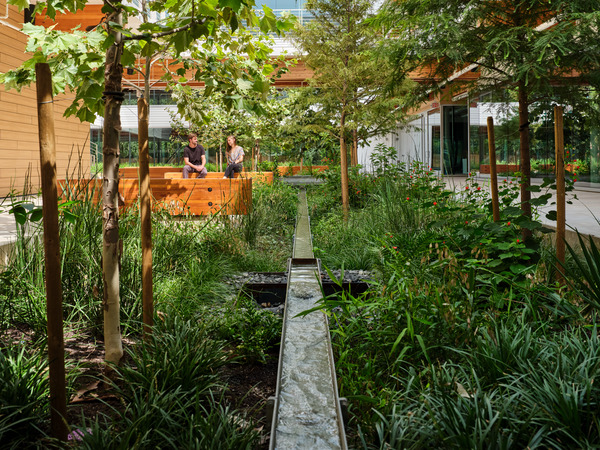
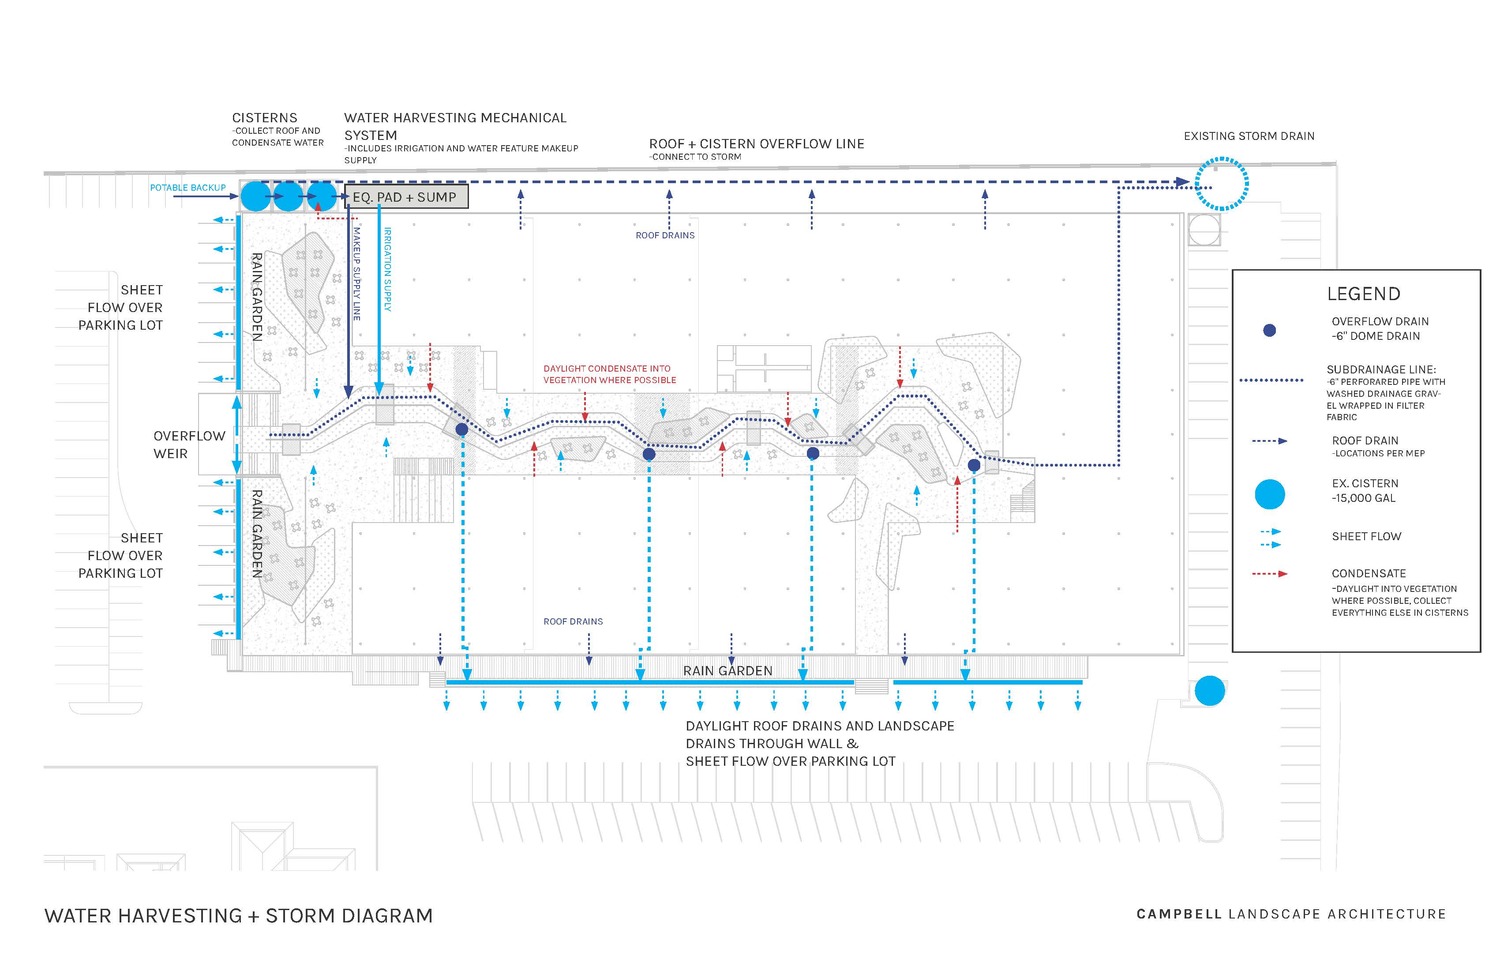
Sustainability is woven into every element. The traditional office typology is flipped inside out: a welcoming entry plaza replaces the lobby, inviting breezes and daylight into a lush courtyard that doubles as a corridor. A photovoltaic canopy provides shade and power, while a central water feature and rain garden offer passive cooling, stormwater management, and a thriving microhabitat.
The building encourages movement and connection. A generous social stair promotes active design and serves as a venue for community gatherings. Open-air walkways, balconies, and native landscaping blur the line between indoors and out, fostering spontaneous collaboration and wellbeing.
CapMetro, the region's public transit provider, selected Fifth + Tillery for its alignment with their sustainability mission. Adjacent to their existing facilities, the building now anchors a growing campus. Its solar panels, daylighting strategies, and ecological features support both employee wellness and public engagement. CapMetro hosts events on-site and plans to expand with community-accessible spaces in phase two.
Fifth + Tillery is more than adaptive reuseâitâs a model for regenerative urban design, proving that sustainability, beauty, and community can thrive within the bones of the past.
Sustainable Vision
Fifth + Tillery exemplifies a co-benefit approach to sustainable designâwhere every architectural decision serves multiple purposes, amplifying environmental, social, and economic value. This adaptive reuse project transforms a disused warehouse into a vibrant, high-performance workplace.
In this project, sustainability is not just technical - it's experiential. The underlying planning of the building flips the conventional office model inside out. A landscaped entry plaza replaces the lobby, serving as a social lounge, passive cooling zone, and biodiversity corridor. The central courtyard doubles as a circulation spine, daylight source, and creates a calming and centering space for the whole complex. A photovoltaic canopy generates clean energy, provides shade, and defines the outdoor experience. To improve indoor air quality, louvers were integrated into the facade with fresh air fans along the courtyard where landscape and breezes provide natural filtration of air pollutants. The rain garden and runnel water feature manage stormwater as well as create a microclimate that enhances thermal comfort within the courtyard space. Open-air walkways, native landscaping, and natural light foster occupant wellbeing and reduce reliance on mechanical systems. The hybrid timber system and restrained material palette offer durability, warmth, and a low-carbon footprint while architecturally bridging between the surrounding residential and industrial zones.
Fifth + Tillery is a model of regenerative urbanism. Through co-benefit strategies, it proves that sustainable architecture can do more than reduce harm - it can actively enhance ecosystems, foster community, and inspire a more resilient future.
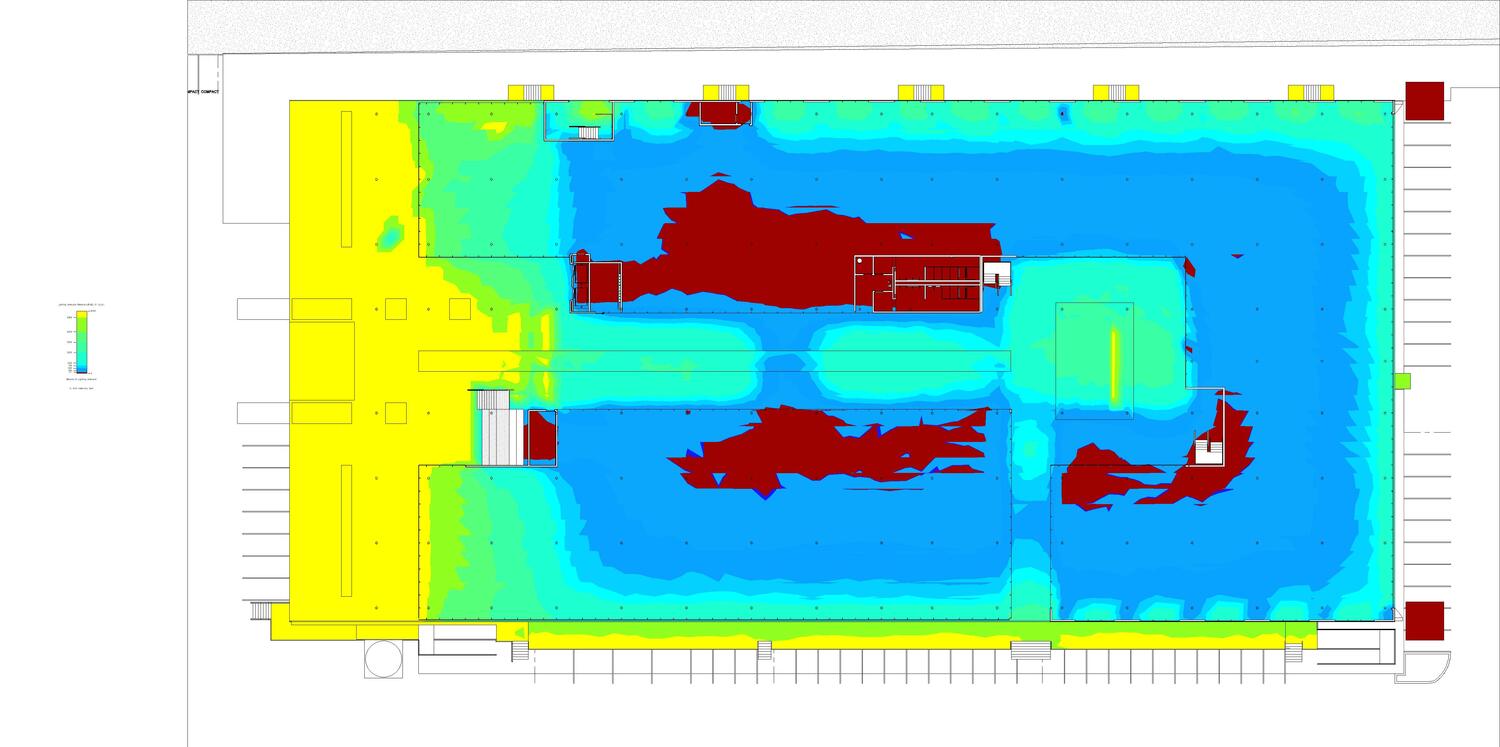
- The decision to introduce the courtyard was driven by daylighting studies to right size the lease depths, optimize daylight, and minimize the need for artificial lighting.
- Adding the courtyard increased the building skin, so it was critical to design an economical and high-performance envelope.
- Punched openings balance daylight and heat gain along the east and west facing facades.
- An overhead photovoltaic array and covered walkways provide shade, while a central water feature and rain garden provides passive cooling and stormwater management.
- To improve air quality integrated louvers with fresh air fans are placed around the courtyard where landscape and breezes provide natural filtration.
- A hybrid timber building system and expansive photovoltaic array helps reduce the building's embodied and operational carbon footprint.
Articles
Fifth + Tillery Office Building / Gensler | ArchDaily
Gensler uses solar-panel canopy to shade mass-timber Texas office
Take a peek at Austin's newest green office building | Urbanize Austin
Awards
2025 Austin Green Award
2023 Architizer Sustainable Commercial Building Popular Choice Award
2022 AIA Austin Design Excellence Award
Project Team List:
- Architect / Designer: Gensler
- General Contractor/Construction Manager: RM Chiapas
- Landscape Architect / Designer: Campbell Landscape Architecture
- Mechanical and Plumbing Engineer: Arete Engineering
- Electrical Engineer: Lloyd Engineering
- Structural Engineer: MJ Structures
- Civil Engineer: Site Works
- Sustainability Consultant: Gensler
Photo Credit: Ryan Conway and Matthew Niemann
Podcast Production: Gabl Media Group Inc.


