PODCASTS > Arcat Detailed Podcast Episode
168: Collegiate Gothic Design | University of Richmond Boatwright Memorial Library
1h 8m 1s |
In this episode, Cherise is joined by David Bagnoli, Principal at StudioMB Architects in Washington DC. They discuss the University of Richmond Boatwright Memorial Library Project in Richmond, Virginia.
The renovation and expansion of the University of Richmond’s Boatwright Memorial Library reimagines the institution’s academic heart for a new era of liberal arts education. Originally constructed in 1953 and expanded in 1974 and 1983, the Collegiate Gothic landmark has long anchored campus life. The latest transformation respects this architectural legacy while introducing a more open, inclusive, and adaptable environment—one that reflects how students learn, collaborate, and discover in the 21st century.
Click here for the extended length interview on YouTube
The renovation and expansion of the University of Richmond’s Boatwright Memorial Library reimagines the institution’s academic heart for a new era of liberal arts education. Originally constructed in 1953 and expanded in 1974 and 1983, the Collegiate Gothic landmark has long anchored campus life. The latest transformation respects this architectural legacy while introducing a more open, inclusive, and adaptable environment—one that reflects how students learn, collaborate, and discover in the 21st century.
Click here for the extended length interview on YouTube












David Bagnoli, Principal, StudioMB Architects
David C. Bagnoli is a principal and co-founder of StudioMB, a Washington DC based architectural and urban design practice located in Dupont Circle. His diverse body of work shares a common approach of connecting people to their environments as well as to one another and has been recognized for providing solutions that consider competing concerns of complex site, building, and programmatic issues. Proud to be a generalist in a world full of specialists, his work includes masterplans and urban designs as well as residential, mixed use, academic, hospitality and performing arts buildings throughout the country. David has a Master of Architecture and Urban Design from the University of Pennsylvania, where he focused on uniquely American urban designs since the countryâs founding, and an undergraduate degree from the University of Notre Dame in Architecture and Art History.
Project Name and Location: University of Richmond Boatwright Memorial Library
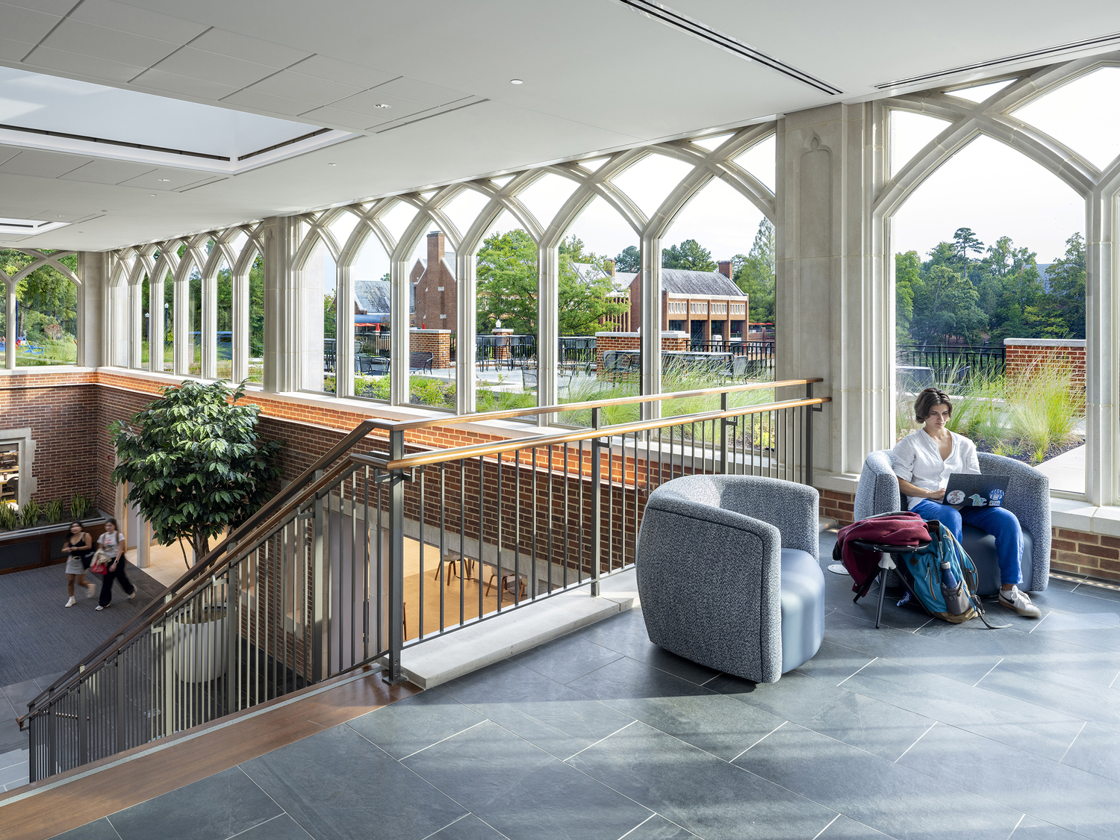
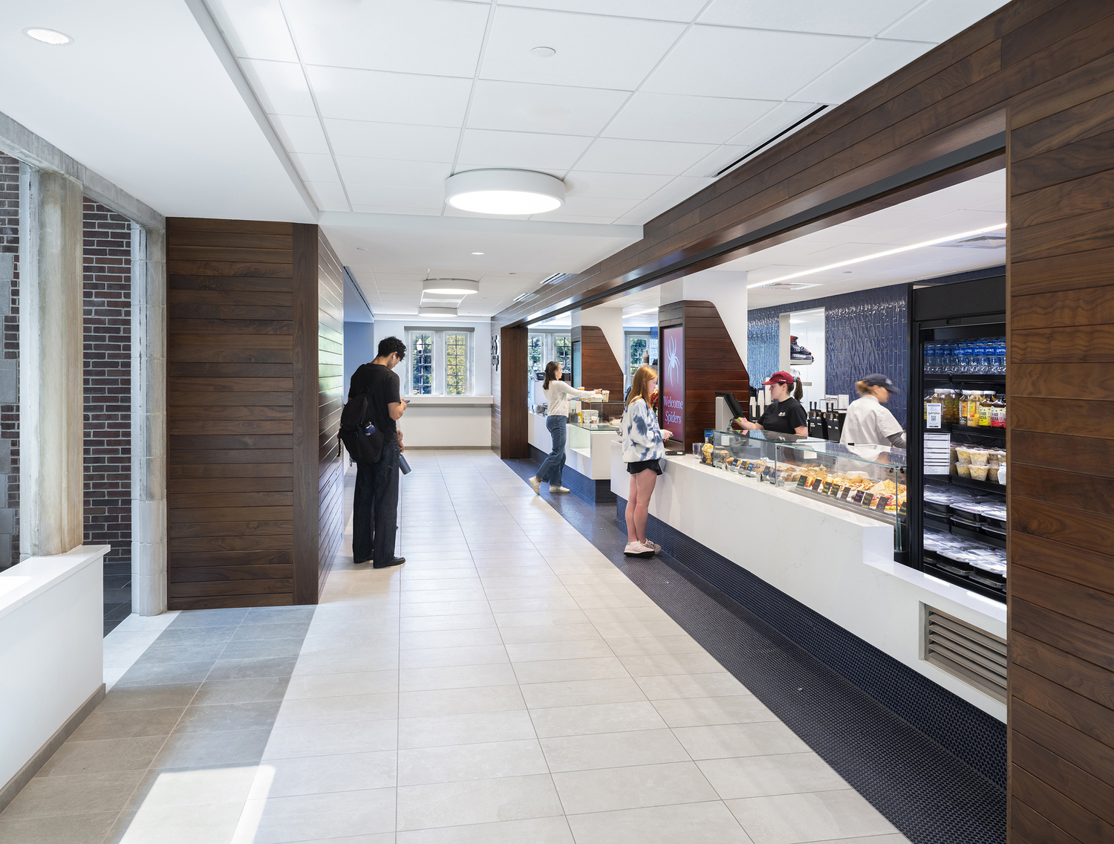
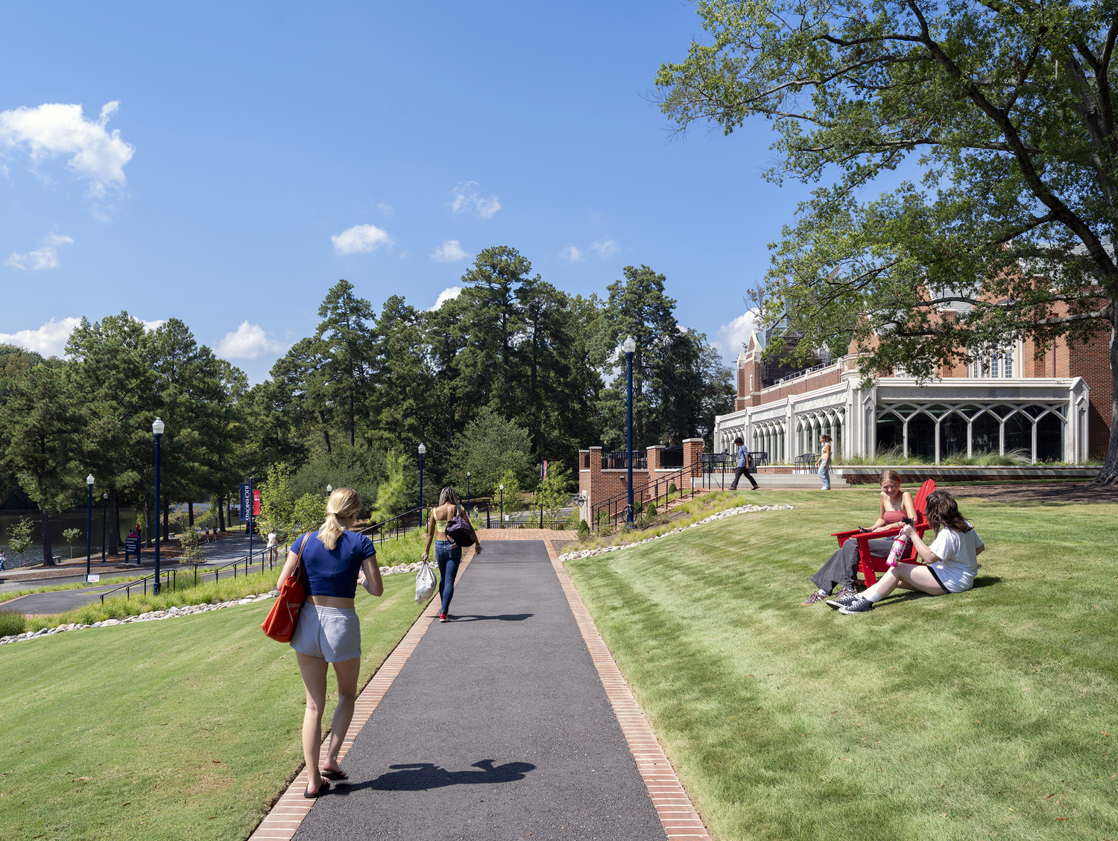
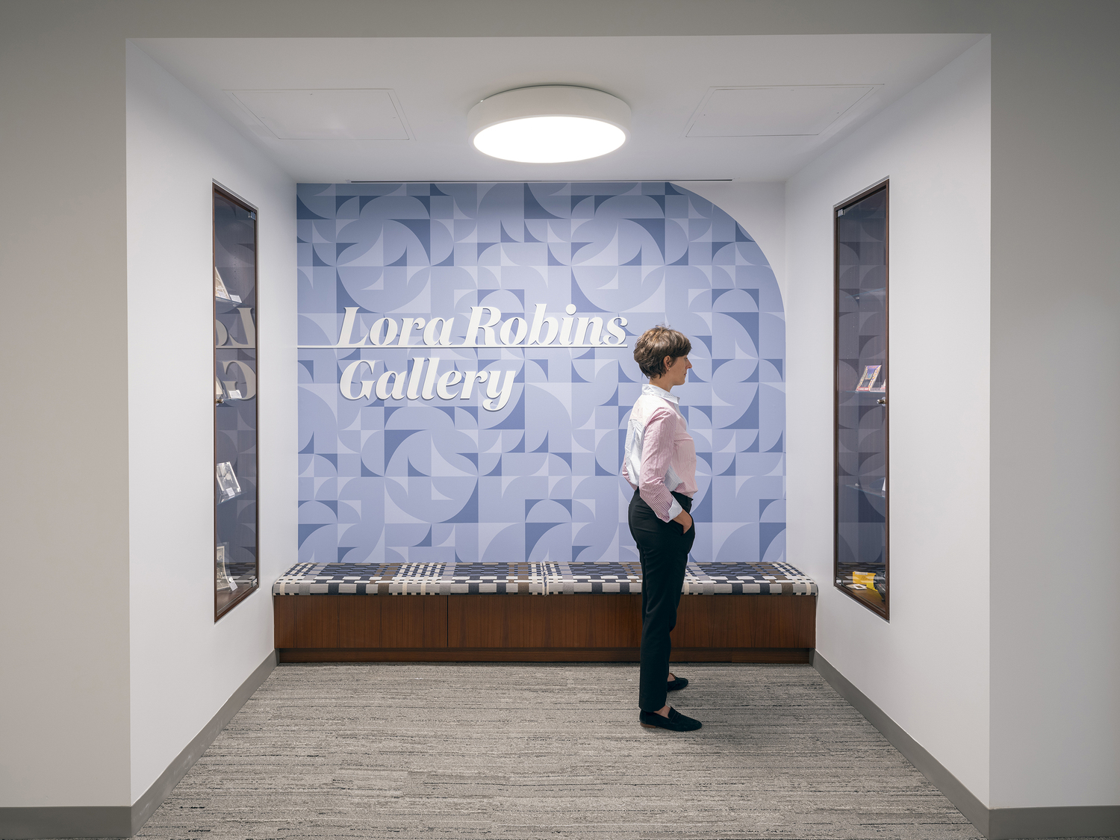
This expansive addition and renovation to the University's iconic centerpiece includes a new cafe space, multiple exterior entries and a new courtyard enclosure as well as complete re-envisioning of the beloved Lora Robbins Gallery. The enclosed courtyard is now a sun filled space to link this level to student study spaces above while creating a pair of lively outdoor terraces facing Westhampton Lake, the University's central landscape feature which has previously been hidden from the structure. (See attached PDF for more detailed information)
Project Summary
The Boatwright Memorial Library renovation and addition at the University of Richmond expertly balances the evolving needs of a 21st-century liberal arts education with the campus' Collegiate Gothic architecture. The University's iconic centerpiece was built in 1953, with additions in 1974 and 1983, and the project's additions and renovation create multiple new exterior entries and terraces, a newly enclosed courtyard and a complete re-envisioning of a beloved campus art gallery. Beyond these, the project reflects a strategic approach to educational design that emphasizes interdisciplinary engagement and flexible learning while supporting the humanities in a digital age.
Specifically, the renovation and addition reposition the library as an intellectual and social nexus that fosters collaboration between users both inside the structure and on its adjacent landscapes. By breaking down previous design barriers, the design resolves longstanding accessibility issues inside and out to improve circulation for a more welcoming campus environment. By prioritizing inclusivity, accessibility, and adaptability, the project aligns with the University's desires to support its diverse community at every opportunity.
Key programming goals included accommodation of both collaborative and individual types of learning while supporting faculty research and public engagement. The inclusion of the Lora Robins Gallery, Book Arts Studio, and Rare Book room addressed the importance for experiential, project-based learning opportunities that complement traditional academic inquiry within the library. Repositioning these elements to ensure their integration with main circulation paths transforms passive exposure to art into an immersive experience for students at every corner. By situating these learning opportunities alongside main circulation routes the design reinforces interdisciplinary inquiry across arts, sciences, and humanities.
Beyond these interior improvements, site interventions intentionally connect students with the campus ecosystem by resolving non-compliant circulation and providing new study spaces facing Westhampton Lake, the campusâ central landscape to interact with the natural environment.
The Boatwright Memorial Library renovation and addition transcend conventional library design by creating a multifaceted learning ecosystem that positions the building and site as a dynamic platform for discovery, collaboration, and community engagement, ensuring the building will continue serving the University of Richmond for generations.
Client Impact Statement
Initially constructed in 1953 and expanded in 1974 and 1983, Boatwright Memorial Library has long served as the heart of academic life at the University of Richmond. While the original structure and its successive additions accommodated an expanding student population, the design created accessibility concerns at four separate locations, resulting in a disjointed experience that inhibited collaboration and inclusivity.
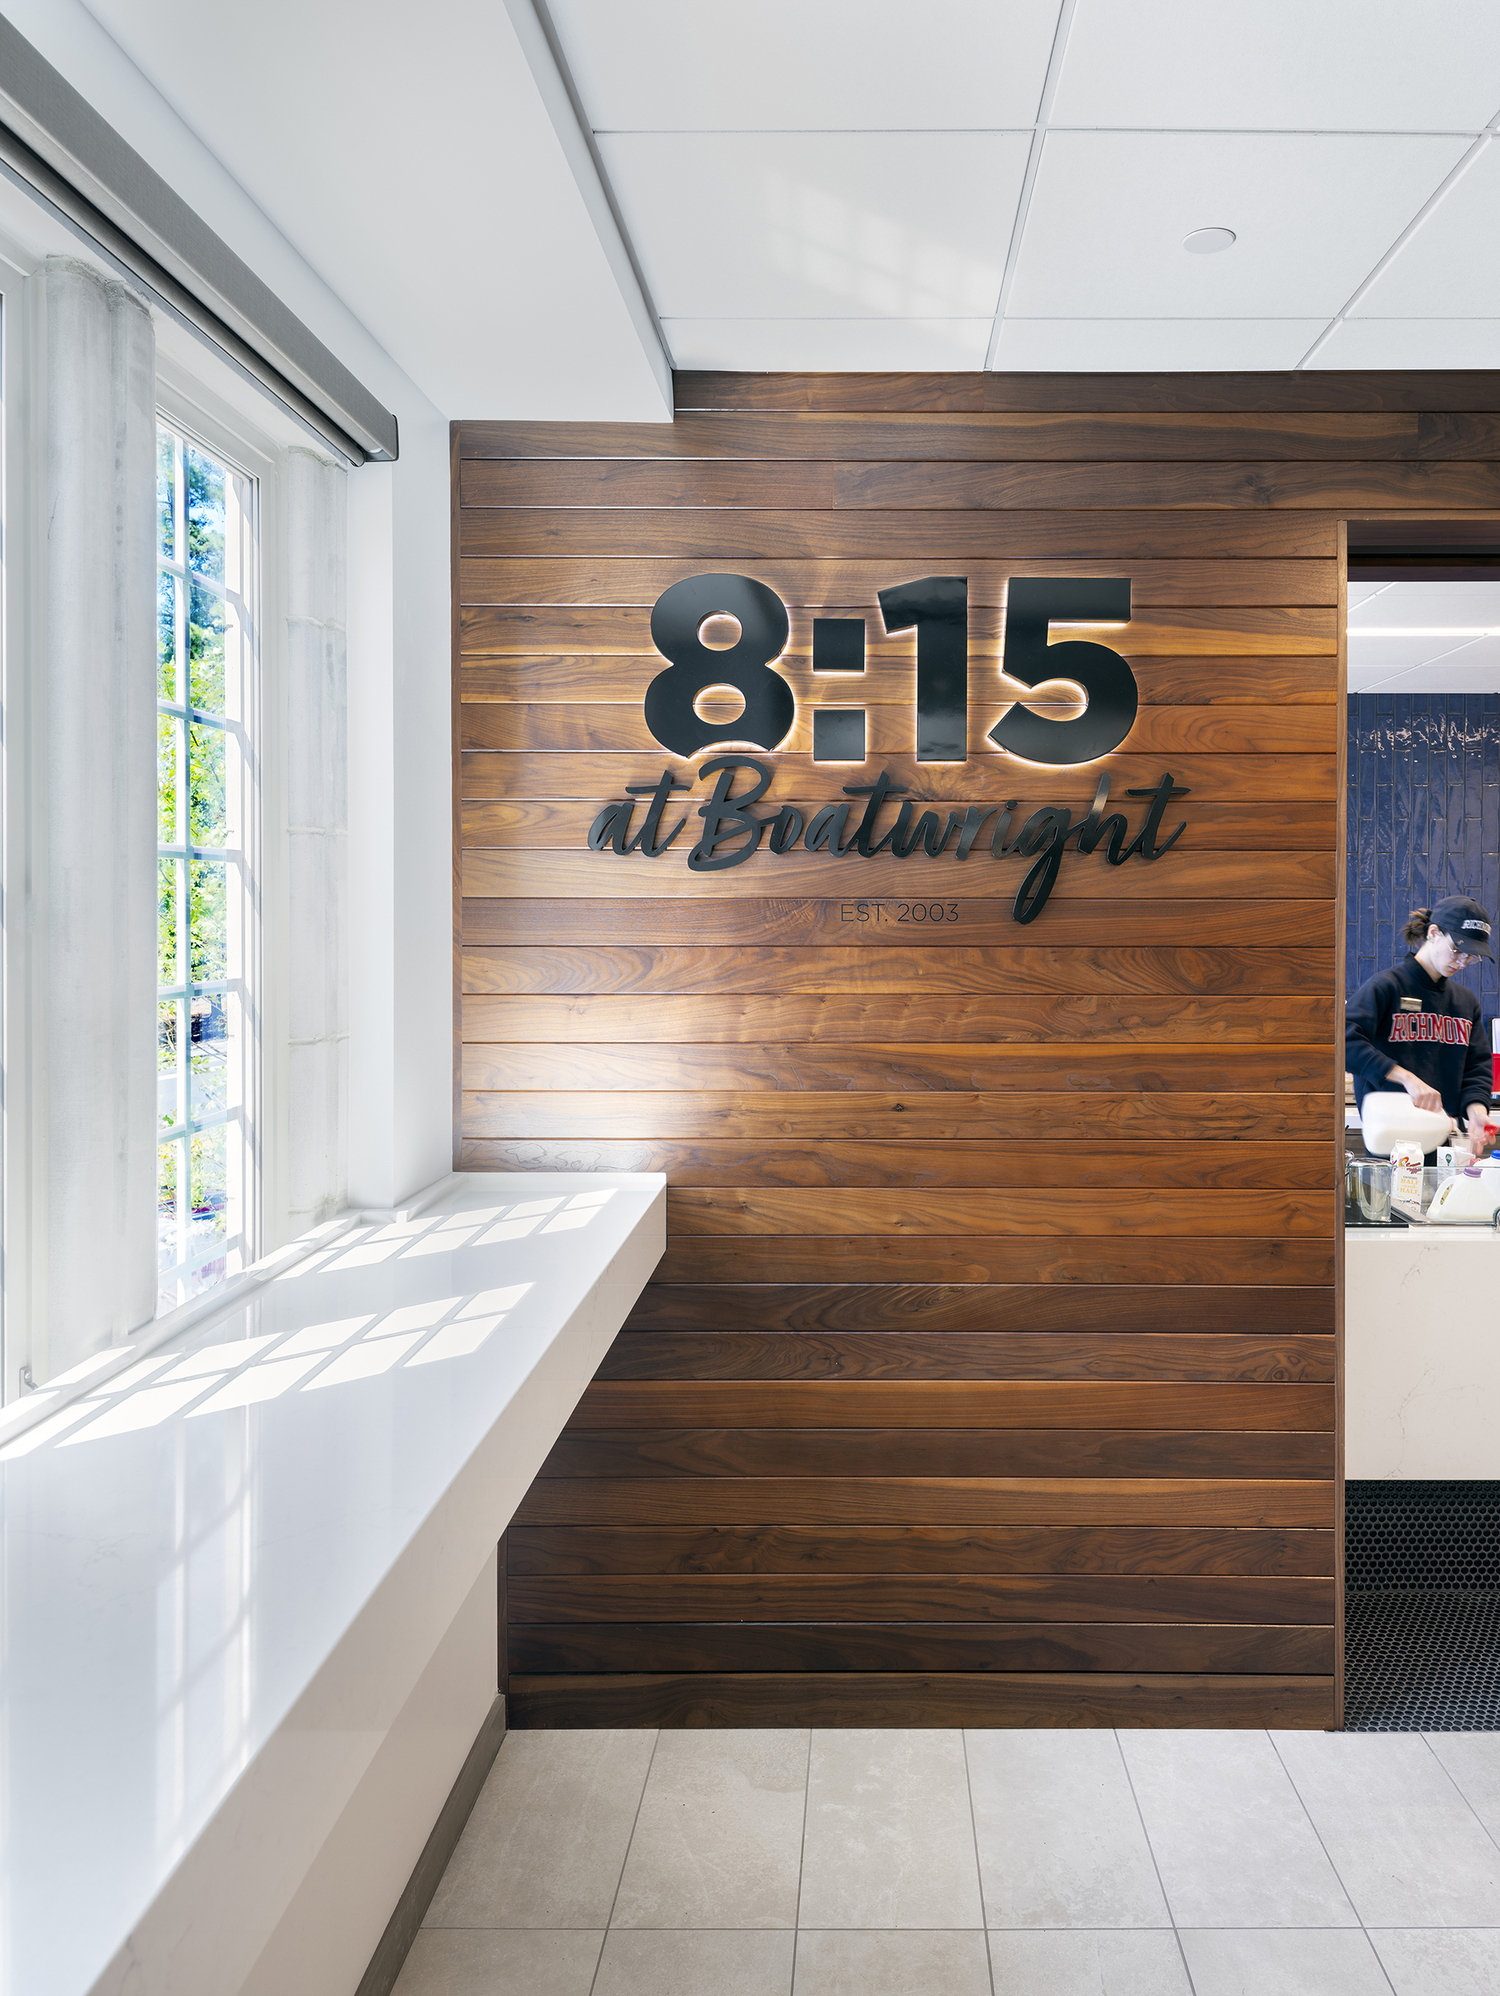
To guide the project, the University identified four guiding principles: Include, Thrive, Inspire, and Access. These principles served as touchstones throughout the design process, leading to a project that welcomes users both physically and conceptually. The project creates a vibrant new arts district by integrating a renovated Lora Robins Gallery, a relocated café, new study spaces and accessible campus landscapes.
Biography
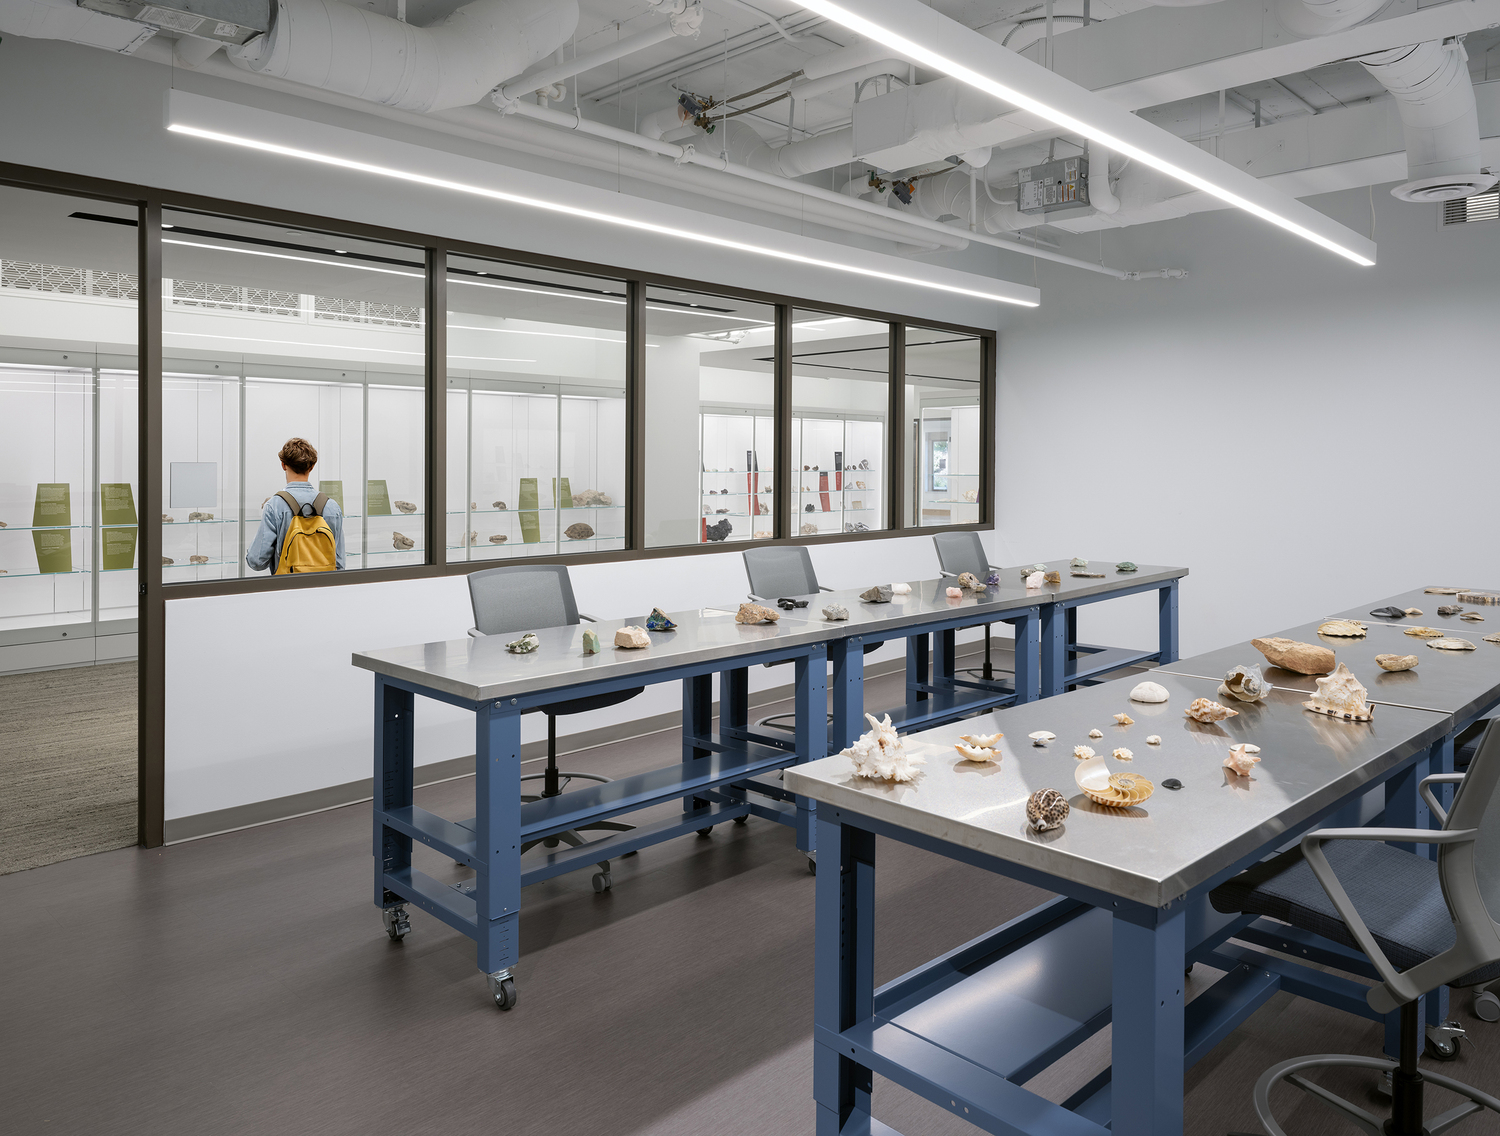
The expansive addition and renovation to the Boatwright Memorial Library, The University of Richmond's iconic centerpiece originally built in 1953 with additions in 1974 and 1983, includes multiple new exterior entries and terraces, a newly enclosed courtyard and a complete re-envisioning of a beloved campus art gallery. Access to the library had previously not been fully accessible from the level of Westhampton Lake, and the underutilized Lora Robins Gallery, a natural science museum featuring fossils, gems, and fluorescent rocks, did not allow for a direct connection into the library. The design creates multiple accessible routes on the exterior with new views toward Westhampton Lake. Inside new reading spaces and new museum collection display areas advances interdisciplinary collaboration between the arts area of the library, reinforcing the role of the humanities on campus. A newly enclosed courtyard has become a sun filled space that links to student study spaces while creating a pair of lively outdoor terraces facing Westhampton Lake.
Design for Equitable Communities
As the nexus for scholarship and the full academic community of the University of Richmond, Boatwright Memorial Library is ideally situated at the crossroads of major campus pedestrian and vehicular routes. The project has resolved longstanding and uncoordinated additions and interior modifications which met basic programmatic requirements but did not reflect the disparate academic disciplines of campus which contributed to physical and social segmentation in the building and accessibility along its steeply sloped site. Through expanded accessibility, circulation, and multiple entries, the design positions the library as a hub for inclusivity both inside and out.
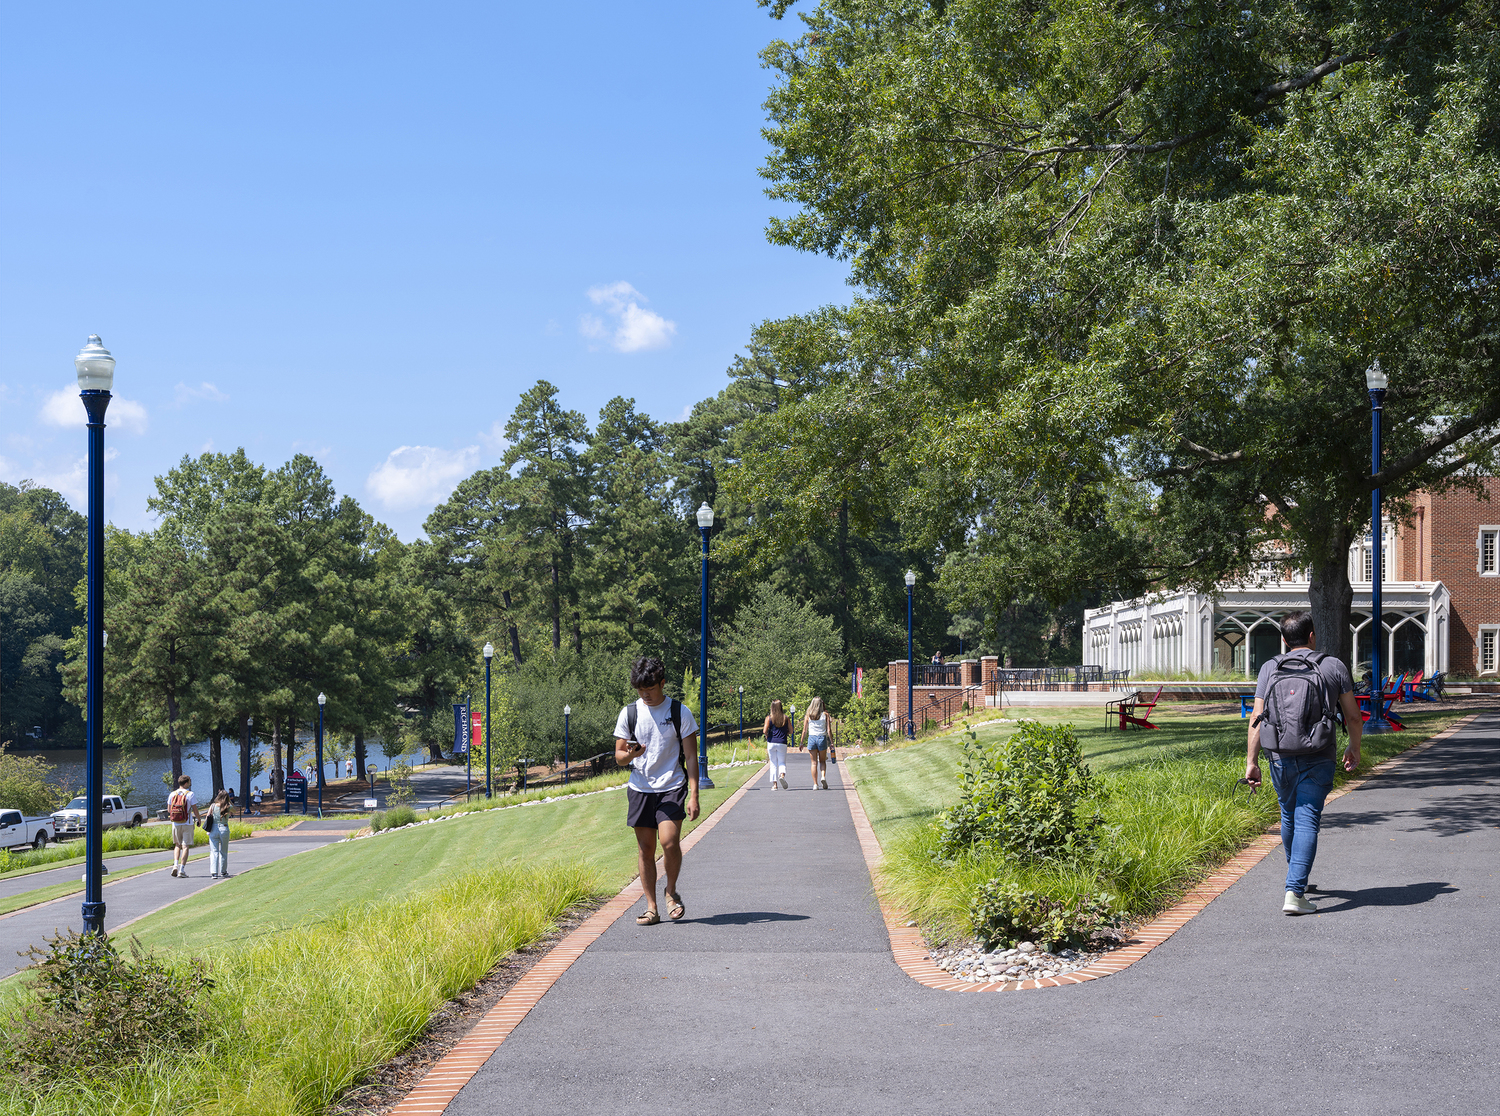
The previous site and building circulation patterns reinforced separation rather than connection. Though housed within the library, the university's art gallery maintained a separate entrance which limited access for the broader student body. The redesign eliminates these barriers by integrating the gallery into the library's main circulation path. In doing so, students are exposed to the humanities as part of their daily campus experience. Site and exterior improvements resolve long-standing ADA challenges, ensuring that all members of the university community can access the building and site with reconfigured pathways alongside new accessible entries and improved access toward Westhampton Lake.
Through the development of adaptable learning environments, a rehabilitated museum space and a focus on accessibility, the design supports engagement. From quiet study to group collaboration, indoors or out, the design ensures each student will find a space that meets their needs.
Design for Ecosystem
Overlooking the idyllic Westhampton Lake, the renovation of Boatwright Memorial Library unites architecture and landscape, inviting students to engage with the vibrant ecosystem that thrives within and around the campus' central landscape feature. The new lake-facing entry establishes a direct relationship between the library and the shoreline, encouraging interaction with the surrounding environment and its wildlife. Sustainable practices including native plantings, extensive and intensive green roofs and passive stormwater management techniques were developed alongside a working group of students, faculty and sustainability staff.
By capitalizing on the library's proximity to the lake, the redesign honors the surrounding ecosystem. Informal gathering zones positioned along the façade and terraces invite reflection and connection, ensuring nature remains woven into academic and social life. Outward-looking study spaces frame the lakeâs littoral zone, offering users a front-row seat to the changing seasons and the migratory rhythms of local birdlife. Through this integration of building, landscape, and community, the new Boatwright Memorial Library establishes a symbiotic relationship between the built environment and its natural context.
Enhanced circulation pathways promote movement toward the water's edge, fostering a sense of synergy between students and the living systems that inhabit the site. Westhampton Lake supports a diverse array of amphibians, fish, turtles, mammals, and birds, forming an ecological backdrop that enriches the daily campus experience. Finally, expansive windows open interior spaces to sweeping views of the lake, creating a constant visual dialogue between the built and natural worlds and bringing abundant natural light deep into the building.
Design for Change
As the epicenter for intellectual life on campus, the Boatwright Memorial Library plays a critical role in shaping how the University of Richmond community learns, collaborates, and connects. Today's libraries must evolve beyond their traditional roles, responding to shifting academic priorities, emerging technologies, and new patterns of student engagement. This renovation positions Boatwright as a flexible, future-oriented facility that not only preserves the university's history but also advances its capacity to change.
The libraryâs reconfiguration, which features a two-story enclosed atrium, renovated art spaces, and an array of diverse study and social zones, creates an environment that supports multiple learning modes, from deep concentration to spontaneous teamwork. These flexible environments enable the building to accommodate shifting educational methods over time. In response to national trends in declining humanities enrollment, the project takes an intentional stance to reinforce the liberal arts mission. By weaving a revitalized art gallery directly into the libraryâs circulation and public spaces, the design creates an arts district within the academic core.
The renovation maintains the library's iconic presence at the heart of the campus by building upon the existing fabric. The design strategy respects the integrity of the original architecture through masonry and brickwork to create a cohesive yet distinctive architectural campus identity.
Physical and programmatic access are key to ensuring that this transformation benefits the entire campus community. The addition of new entrances, improved ADA connections, and outdoor terraces strengthens the libraryâs relationship to the landscape and democratizes access from all directions. These interventions establish an enduring framework for inclusionâone that can adapt as campus populations and educational technologies shift over time.
The Boatwright Memorial Library dually balances modernization and preservation in Higher Education design. Through the integration of art, adaptive learning environments, and inclusive access, the project repositions the library as a place that fosters interdisciplinary collaboration in 21st Century learning spaces.
Design for Discovery
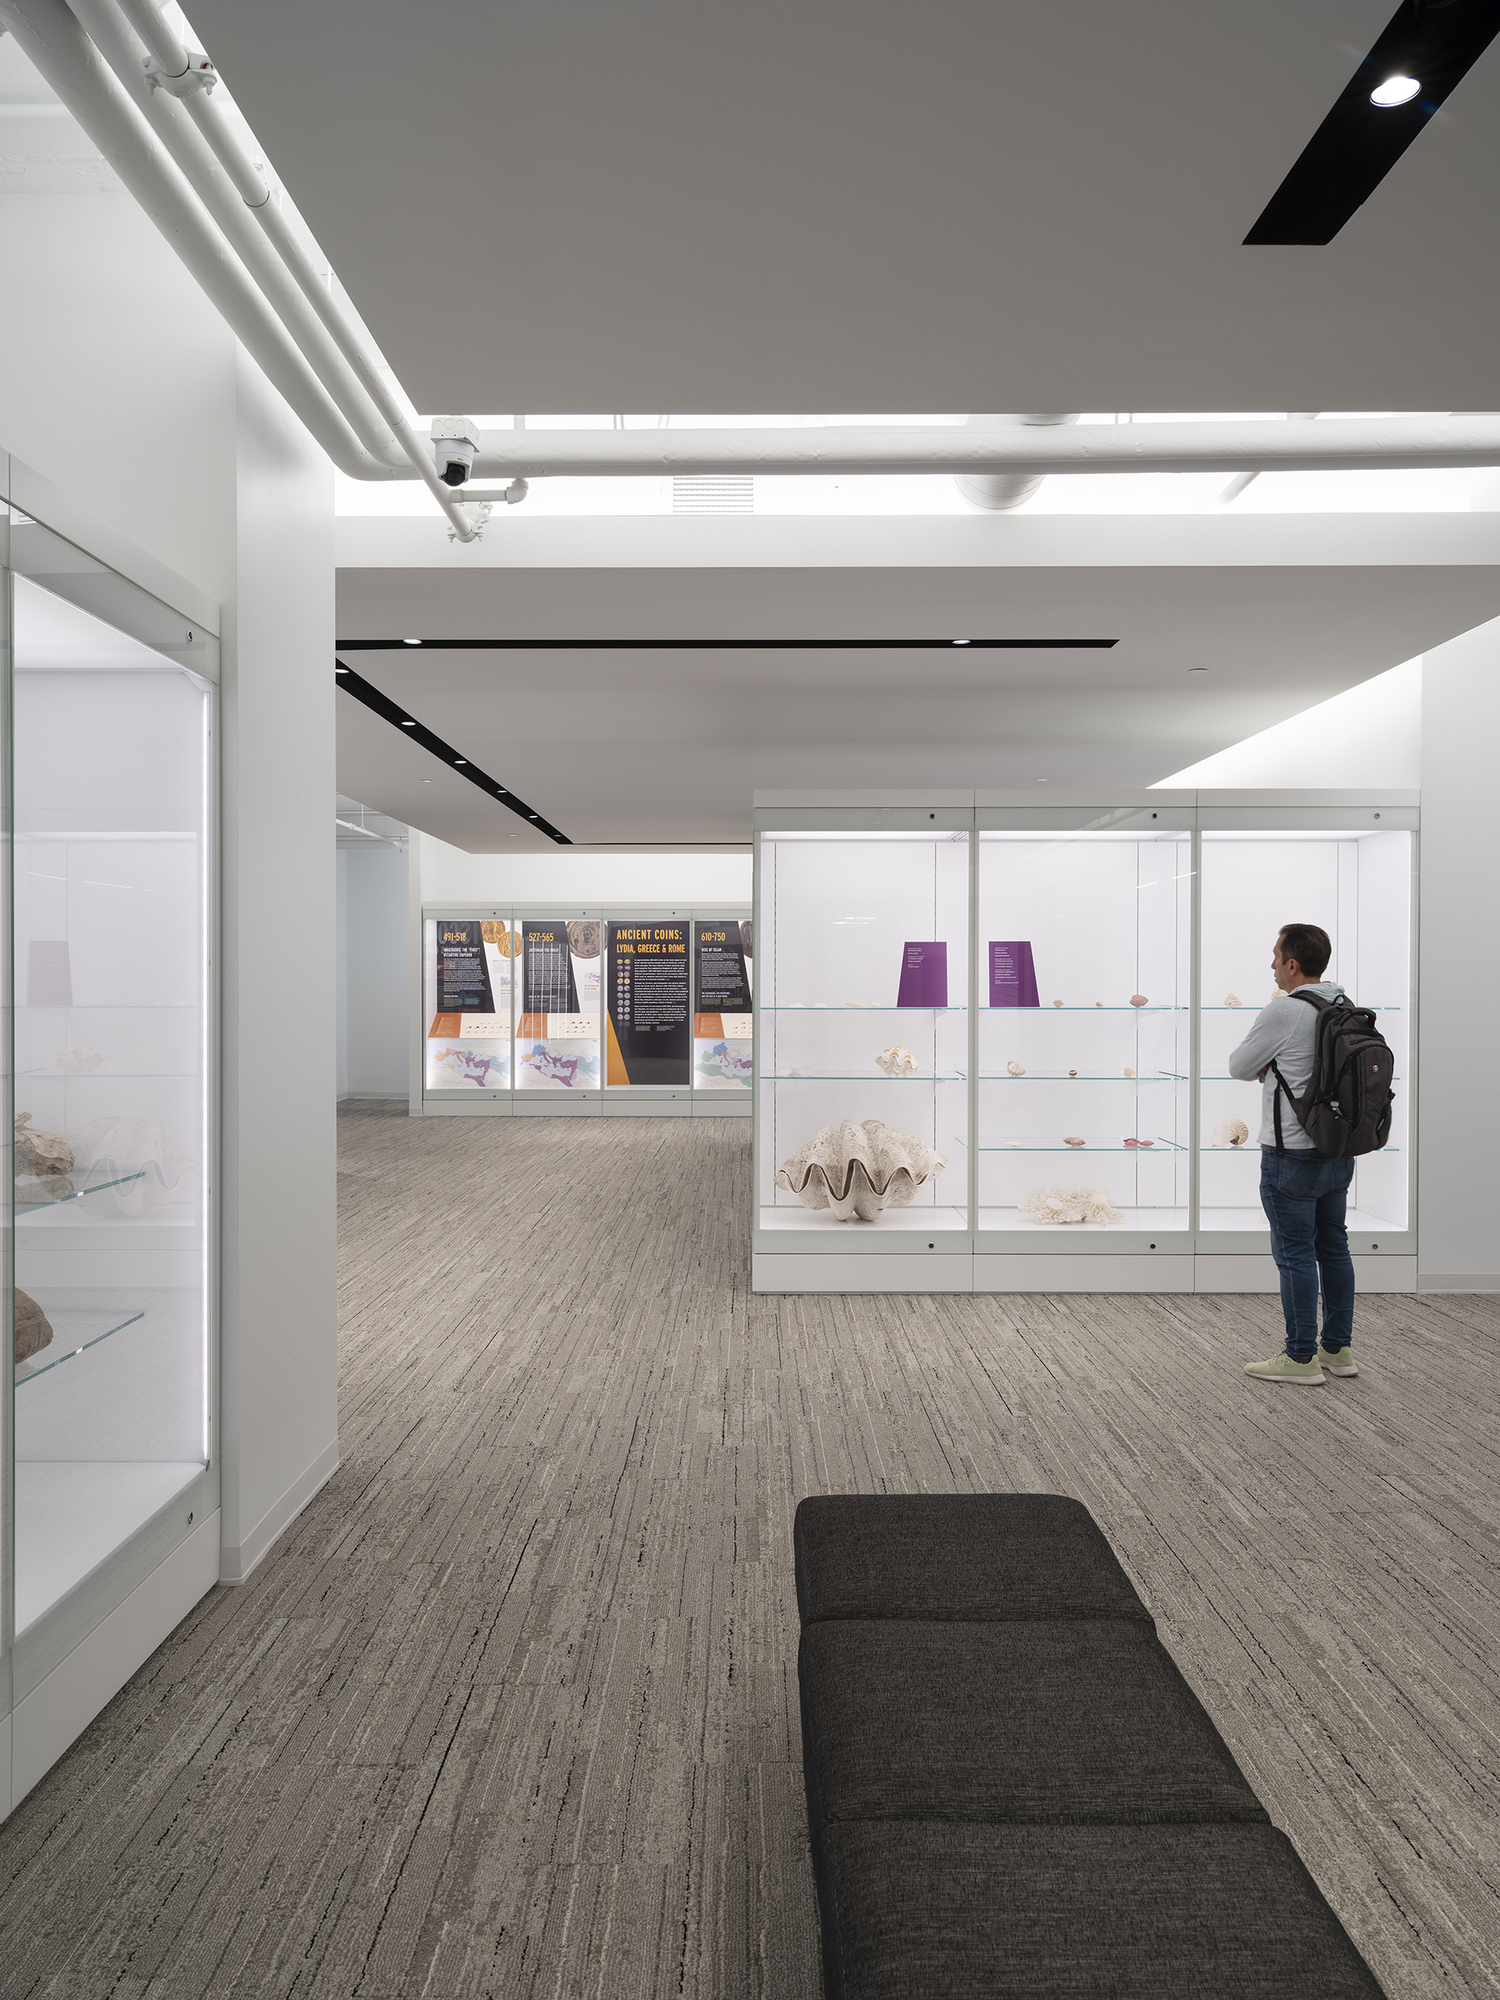
The renovation of the Lora Robins Gallery within the Boatwright Memorial Library redefines how students, faculty, and visitors encounter art, culture, and material history on campus. Formerly only accessible through a side entry and disconnected from the library spaces beyond, the Lora Robins Gallery now features in the libraryâs main circulation.
Beyond the reinvigorated gallery, display cases highlighting the library's own collection have been interwoven with a new Book Arts Studio to enrich the student experience by visually promoting the role of the book within the humanities. From educational courses, workshops, discussions, presentations, and exhibits, the hands-on learning space develops programs for disciplines across campus and builds collaborative partnerships within the community. In a rapidly evolving technological age, the library not only conserves the conceptual role of books, but preserves their manufacture by housing a platen press, several cabinets of type, and letterpress equipment. By integrating the gallery, workspaces and the libraryâs collection of rare books into studentsâ daily life the design champions literature in a digital era and reinforces the liberal arts mission of discovery within higher education.
Project Team List
- Owner/University Architect: University of Richmond
- Landscape Architects: Jonathan Ceci Landscape Architects
- Lighting Designers: Gwen Grossman Lighting Design
- Exhibit Consultants: Design Minds
- Builder: Taylor & Parrish
- MEP: Pace Engineering
- Structural: Ehlert Bryan Engineering
Unique Products:
Indiana Limestone, Architectural Stone Sales, INC
Lighting, Columbia Lighting
Museum Lighting, Litelab
Photos/Drawings/Supplemental Info:
Photo Credit: Joseph Romeo
Podcast Production: Gabl Media Group, Inc.