PODCASTS > Arcat Detailed Podcast Episode
176: Sculptural Stair | Stanford Computing and Data Science Center
43m 21s |
In this episode, Cherise is joined by Sam Miller, Partner, and Stephen DeMayo, Principal at LMN Architects in Seattle, Washington. They discuss the Computing and Data Science Building at Stanford University in Palo Alto, California.
At the heart of Stanford University, where historic arcades meet the evolving ambitions of a research-driven campus, the Computing and Data Science (or CoDa) building emerges as both a physical landmark and an intellectual crossroads. The Hive stair, rendered in Stanford’s signature red, is more than circulation—it is a symbol. Its perforated guardrails subtly encode 8-bit binary patterns, transforming a foundational language of computing into a tactile architectural expression. As users move through the space, the stair animates the building, embodying the dynamic, interconnected nature of data science itself.
Click here for the extended length interview on YouTube
At the heart of Stanford University, where historic arcades meet the evolving ambitions of a research-driven campus, the Computing and Data Science (or CoDa) building emerges as both a physical landmark and an intellectual crossroads. The Hive stair, rendered in Stanford’s signature red, is more than circulation—it is a symbol. Its perforated guardrails subtly encode 8-bit binary patterns, transforming a foundational language of computing into a tactile architectural expression. As users move through the space, the stair animates the building, embodying the dynamic, interconnected nature of data science itself.
Click here for the extended length interview on YouTube









Sam Miller, Partner LMN Architects
Sam's approach prioritizes balance between design and technical execution, with a commitment to creative problem-solving and sustainable solutions. His background in engineering and construction was instrumental in the creation of LMN Tech Studio, a multidisciplinary research and development lab that is nationally recognized for advancing design and fabrication technology. Sam earned a Bachelor of Science in Civil Engineering from Stanford University and a Master of Architecture from the University of Washington, and worked as a carpenter, engineer and contractor before transitioning to architecture and joining LMN in 2000.
Sam embodies LMN's commitment to architecture as an agent for enriching public life and has led many of the firm's most impactful civic, cultural and educational work. Some of Sam's representative projects include the Voxman Music Building at the University of Iowa, Museum of History & Industry, Seattle Central Library, Seattle Asian Art Museum and the City College of San Francisco Diego Rivera Theatre.
Stephen DeMayo, Principal, LMN Architects
Stephen brings over 13 years of national and international design experience, applying his passion for innovation to large-scale, complex urban mixed-use, convention centers and higher education projects. His design approach results in solutions that are both timeless and forward-thinking. He is adept at fostering a collaborative environment, engaging all stakeholders to ensure the project's vision, he leads LMNâs internal teams of project architects and designers to ensure that the design vision is meticulously maintained and executed from concept through construction. Stephen earned a Bachelor of Science in Architecture and a Master of Architecture from Wentworth University of Technology.
Stephen is a strong designer, merging hand-sketching and physical modelmaking alongside complex digital modeling and data-driven processes. Some of Stephen's representative projects include the Austin Convention Center Redevelopment, Computing & Data Science Building at Stanford University, Perth Convention & Exhibition Centre, the Interdisciplinary Science & Engineering Building at the University of California, Irvine, and the Lakeview Office Building.
Project Name and Location: Computing and Data Science Building, Stanford University, Palo Alto, California
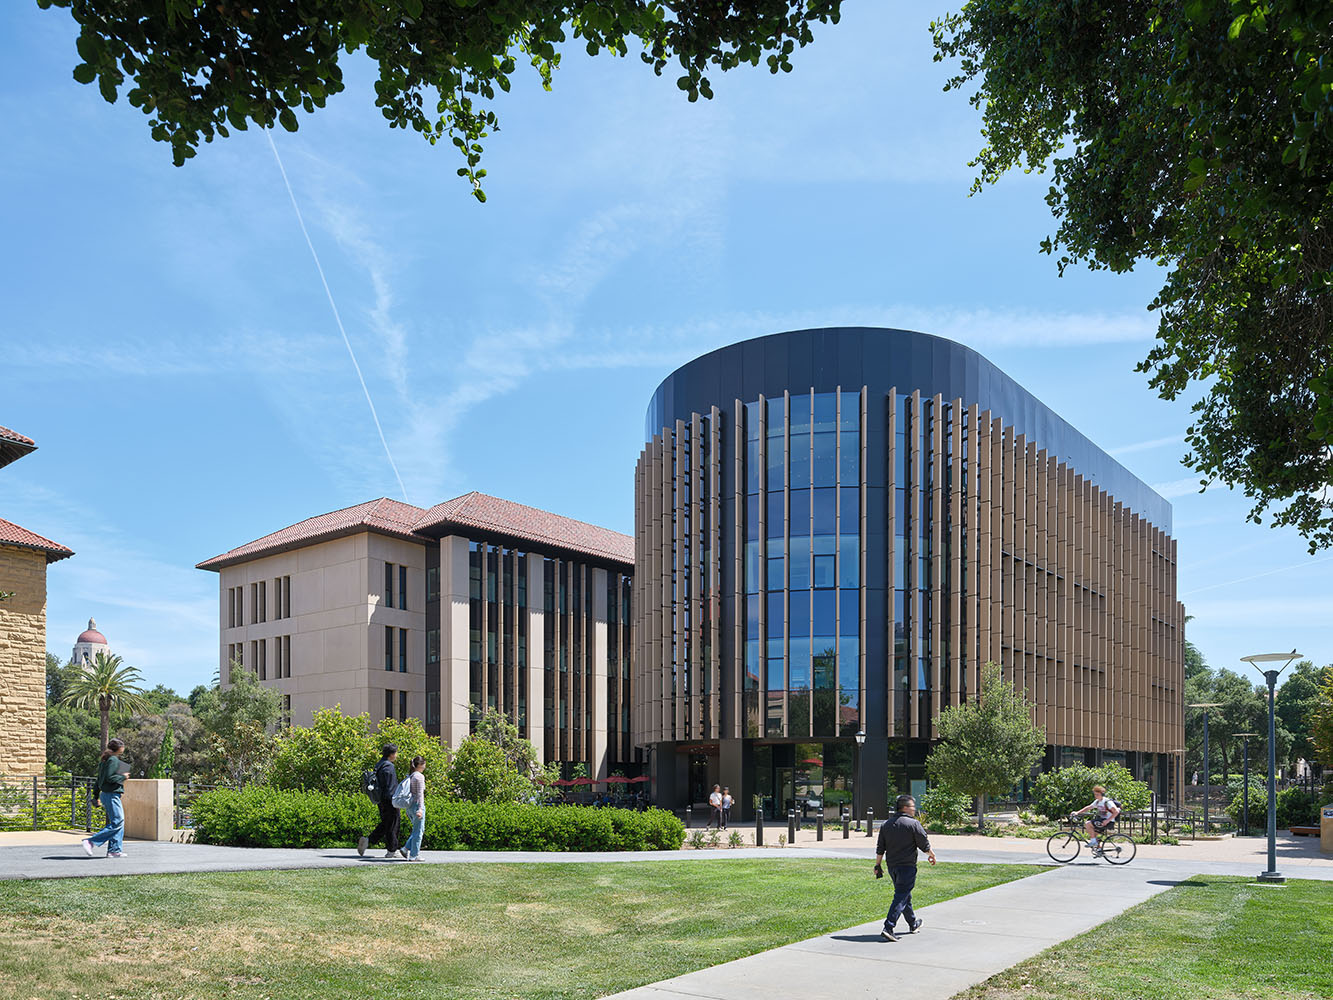
LMN is pleased to celebrate the completion of the Computing and Data Science (CoDa) building. The 167,000-square-foot building is the nexus for groundbreaking computational and data science focused on research and learning, fostering an inclusive ecosystem for academics and students across disciplines to collaborate, create, and innovate.
Positioned at the crossroads of Lomita Mall and Jane Stanford Way near the center of the Stanford University campus, the new CoDa building sits adjacent to the historic main quad. The buildingâs central location symbolizes the university's commitment to integrating data science into various academic disciplines, drawing from its proximity to the schools of Engineering, Humanities, and Sciences. Besides bridging disciplines, CoDa also unites old and new, stitching together the historic campus core with the adjacent arts, engineering, and medical precincts.
Sam Miller, Partner at LMN, comments: "Bringing the CoDa building to life at the heart of Stanford's campus has been a true testament to the power of collaboration. Working closely with Stanford University and our project partners, we have helped create a space that not only advances the frontiers of data science but also honors a century of innovation at the School of Engineering. It stands as a symbol of what's possible when vision, partnership, and dedication come together. We are proud to celebrate this milestone with Stanford University and look forward to seeing the CoDa building inspire generations of discovery and interdisciplinary achievement."
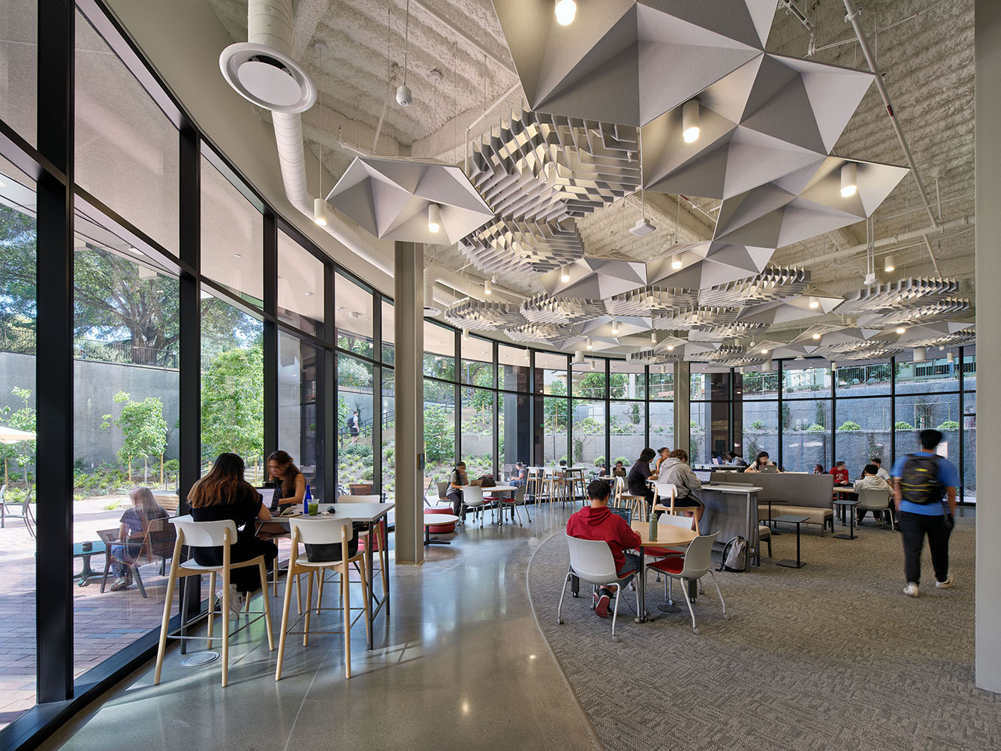
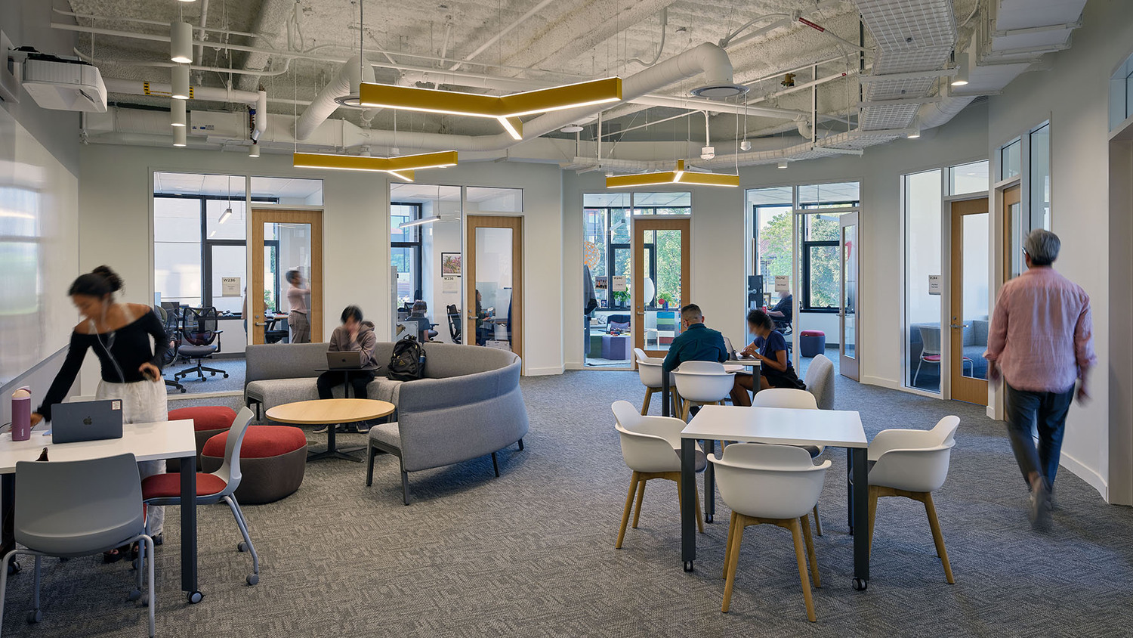
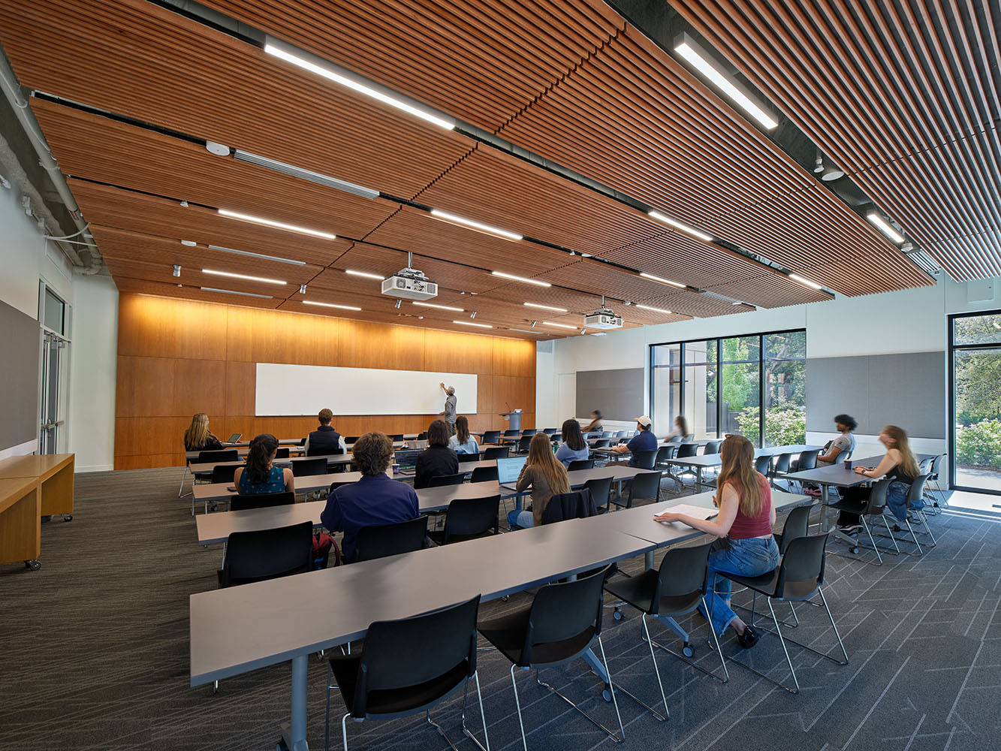
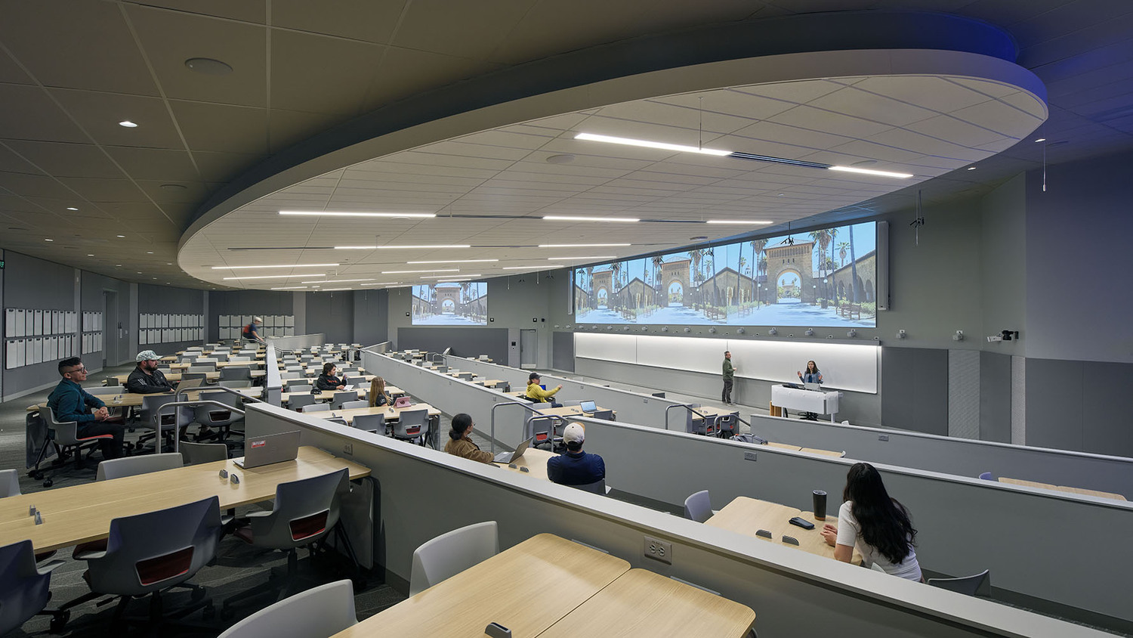
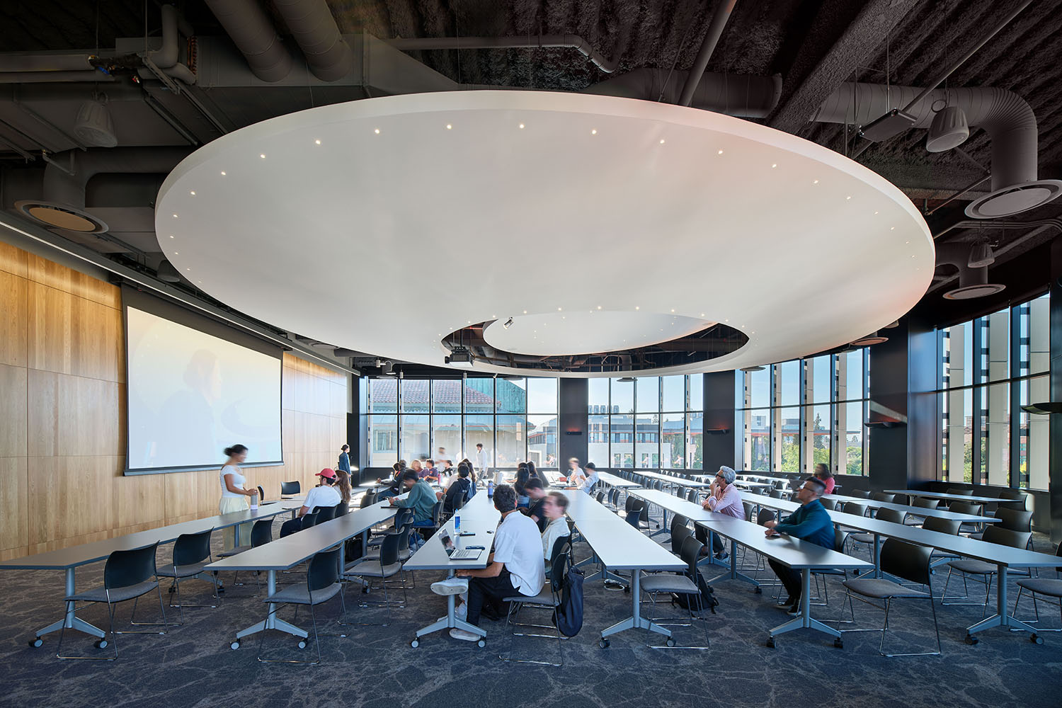
Supporting collaboration in multiple forms, the building's spatial arrangement establishes a vibrant incubator for innovation. The complex includes classrooms, Faculty and Administrative offices, Student study spaces, a coffee bar, and a 200-person event space defined by an iconic oval ceiling element intended to host both public and university-wide events. Student-focused spaces on the lower levels and research-focused neighborhoods comprising of research offices on the upper floors converge at the Hiveâa 5-story mixing chamber identified by the cross-directional feature stair. Animated by natural light and campus views through its transparent enclosure, the Hive offers flexible, open community and collaborative work areas surrounded by meeting and conference rooms, designed to encourage impromptu encounters, conversations, and exchange of ideas.
The building's organizational concept encourages collaboration both horizontally and vertically, symbolized by the colorful central Hive stair. The stairâs perforated guardrail system is designed around 8-bit binary code, providing a textural background that animates the space and speaks to the shared research language of the computer sciences. Expressed in Stanford red, the Hive stair serves as a strong visual signifier, embodying the ethos of the buildingâs collaborative spirit.
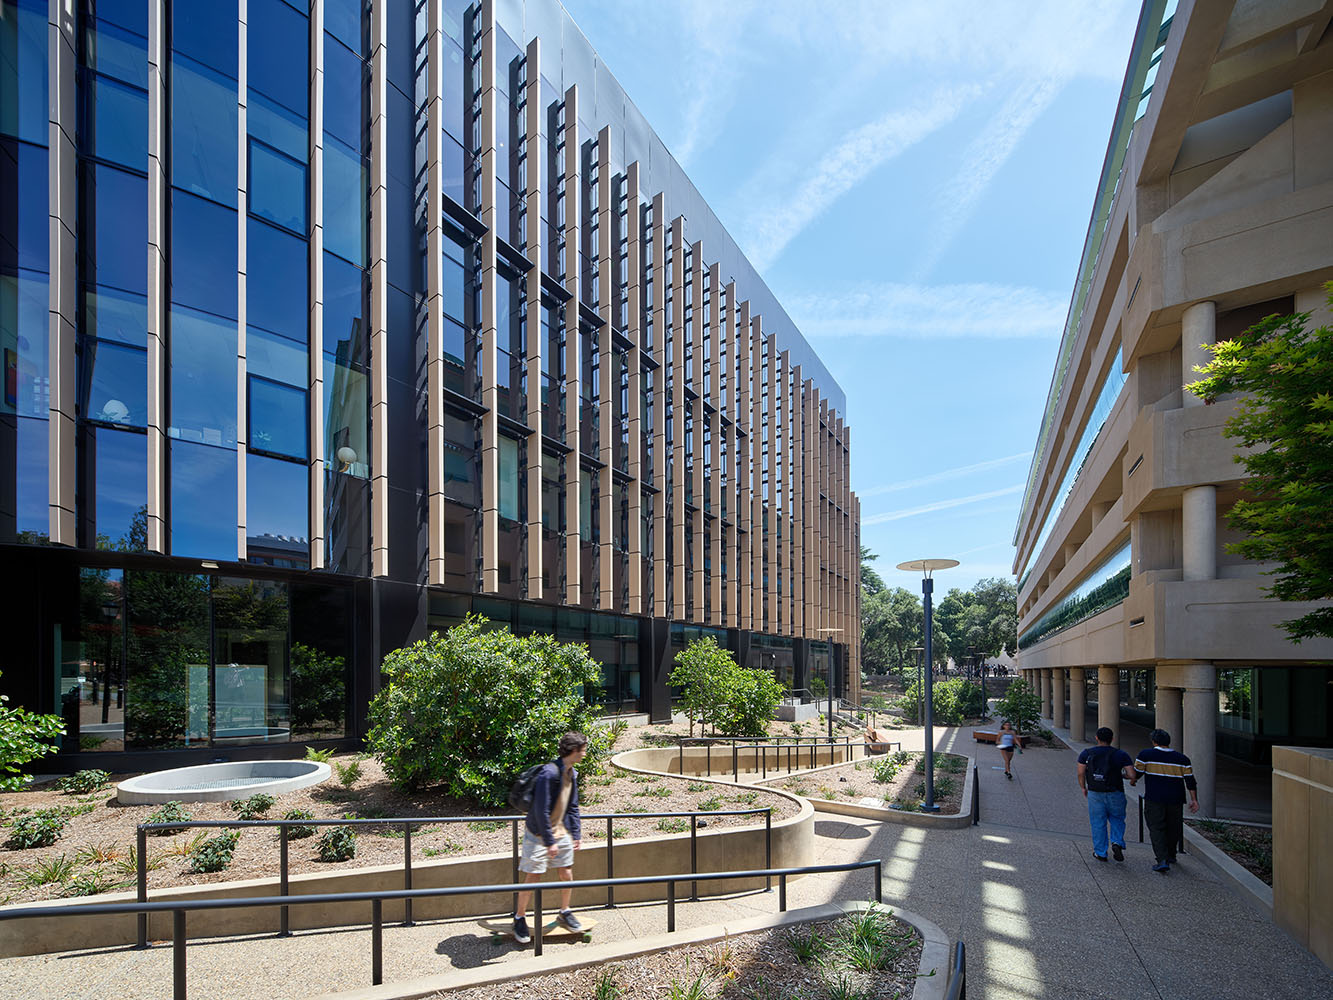
Outside, the building complex engages the campus' established architectural language while looking squarely to the future. The design incorporates vertical terracotta panels on the façade that nod to the historic natural building materials across campus, while also providing sunshading for offices and collaboration spaces within. Extensive daylight analysis and energy modeling informed the buildingâs massing and window-to-wall ratio, improving daylight availability while providing ample shading to reduce glare and energy loads.
Stephen DeMayo, Principal at LMN, comments: "At the heart of Stanfordâs campus, the CoDa building is designed to be much more than a home for computer and data scienceâit's a crossroads for ideas, disciplines, and generations. By uniting the historic campus core with the university's forward-looking precincts' you experience a space that bridges tradition and innovation. The Hive, with its vibrant, light-filled collaborative zones and the iconic binary-coded stair, embodies the spirit of discovery and connection that defines Stanford. Every design decision, from the terracotta façade to the flexible, transparent interiors, is intended to foster spontaneous collaboration and support the university's mission to advance knowledge across boundaries."
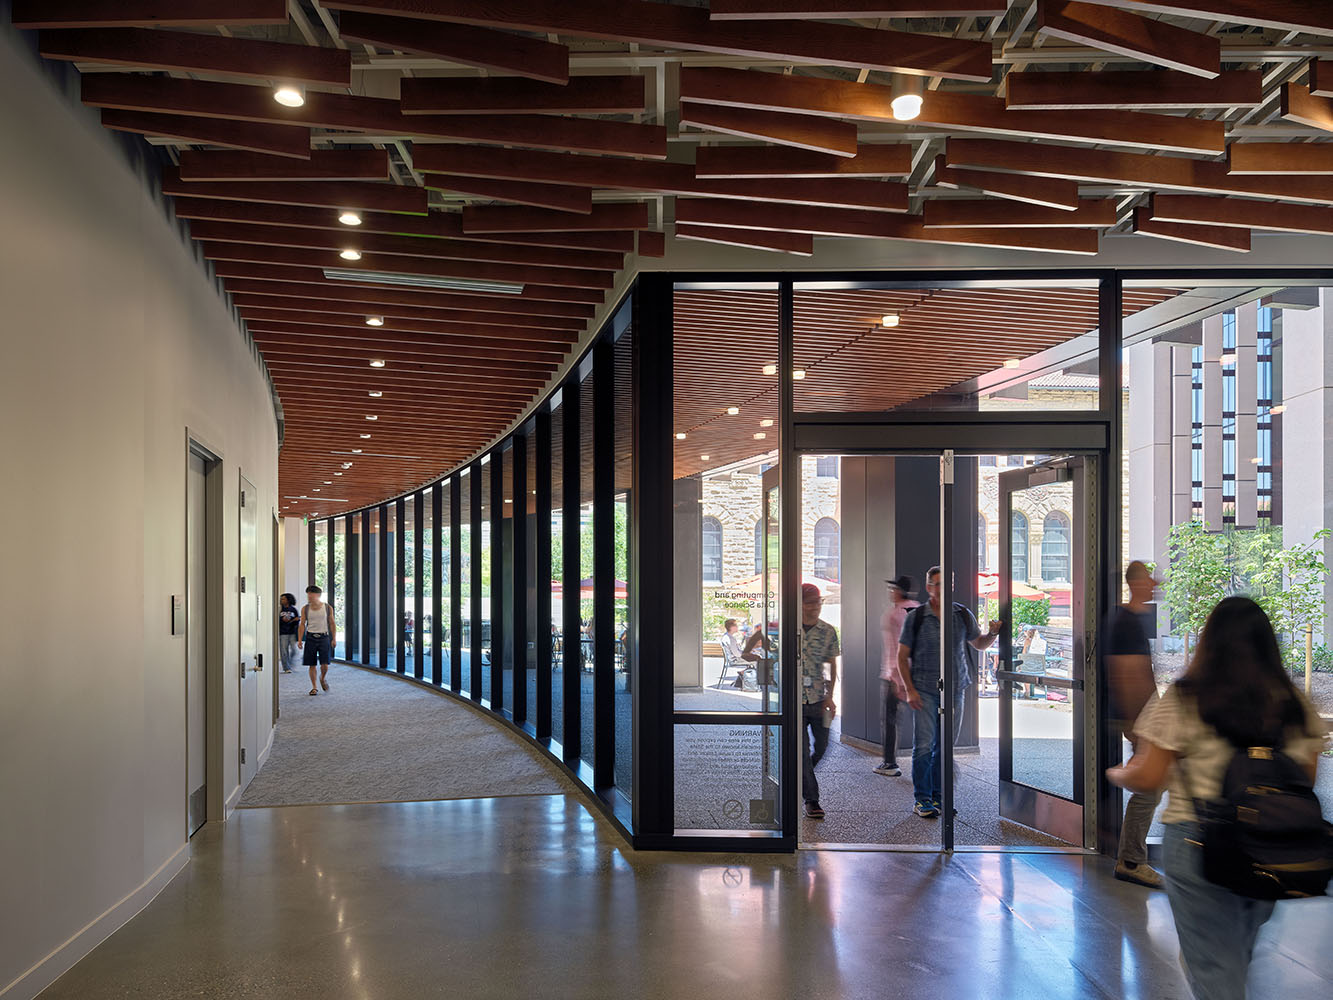
Combining rectilinear and curved geometries, the building's form engages with a series of surrounding outdoor spaces and plazas, establishing multiple entry points that help weave it into larger campus circulation routes. In both location and program, the building offers a new launchpad for applying data science and computation across disciplines, creating opportunities for collaboration to address todayâs most urgent challenges.
LMN is recipient of the 2016 AIA National Architecture Firm Award and is widely recognized for its design of projects that support smart, sustainable cities. The firm has designed over 154 projects on 52 campuses in the United States, including the Bill & Melinda Gates Center for Computer Science & Engineering at the University of Washington in Seattle; the Voxman Music Building at the University of Iowa in Iowa City; Clifton Court Hall at the University of Cincinnati in Cincinnati; the Wilbur O. and Ann Powers College of Business in Clemson; and the Interactive Learning Pavilion at the University of California, Santa Barbara.
Project Title: Computing and Data Science (CoDa), Stanford University
Location: 389 Jane Stanford Way, Stanford, CA 94305
Client: Stanford University.
Design Years:2019-2022
Construction Years:2022-2025.
Major Building Materials: Steel, Curtain Wall, Precast Concrete Panels, Concrete, Terra Cotta panels, and Clay Roof tiles.
Program: Interdisciplinary building housing research offices, collaboration spaces, student services offices, a public meeting room with associated pre-function space, outdoor gathering spaces, classrooms, group rooms, meeting and conference rooms, dry research labs and support spaces.
Site Area: 106,735 SFT.
Total Floor Area: 166,786 SFT.
Building Height: 77 FT.
Number of Floors: 4 stories above grade + 1 story below grade.
Notable Sustainability Facts:
Sunken courtyard providing daylight to the below-grade level, extensive daylighting and glare control throughout, all-electric design, outdoor terrace at Level 4, central stair connecting all levels of the building, high performance envelope design, operable windows in offices, low water-use plumbing fixtures, light pollution-reducing light fixtures, low VOC materials, bike parking facilities, CALGreen Tier 1 compliance, 75% energy use reduction from AIA 2030 baseline and net pEUI 31.
Project Team:
- Client: Stanford University
- Architect: LMN Architects
John Aldredge, Xio Alvarez, Associate AIA, Kjell Anderson, FAIA, David Backs, IIDA, Heather Bing, AIA, Hank Butitta, AIA, Dean Clark, AIA, Rob Curran, Michael Day, Steve DelFraino, AIA, Stephen DeMayo, AIA, Jennifer DuHamel, AIA, Nick Freese, Mette Greenshields, AIA, Phuoc Huynh, Sree Iyer, AIA, Rives Kitchell, AIA, Chuoc Lam, AIA, Vanessa Ly, AIA, Susan Lowance, AIA, Sam Miller, FAIA, Mark Reddington, FAIA, Chris Savage, Associate AIA, Peter Song, Mark Tumiski, Associate AIA, Emily Tupper, Associate IIDA, Masako Wada, IIDA, Kate Westbrook, AIA, Christina Wilkinson, Alex Woodhouse, AIA, Sicheng Zhou
- General Contractor: The Whiting-Turner Contracting Company
- Structural Engineer: Degenkolb Engineers
- Civil Engineer: BKF Engineers
- Landscape Architect: CMG Landscape Architecture
- MEP: Gayner Engineers
- Lighting Design: HLB Lighting
- IT/AV/Security/Acoustics: NV5
- Environmental Graphics: Clearstory Inc.
- Envelope Consultant: Allana Buick & Bers Inc.
- Food Service Consultant: JLR Design Group
- Code Consultant: PCNA
- Energy Analysis and Environmental Design: Atelier Ten
- Vertical Transportation: Lerch Bates
- Door Hardware: Adams Associates
Unique Products:
- Curtain Wall Enclosure: Walters and Wolf
- Precast: Walters and Wolf
- Terracotta: NBK Architectural Terracotta
- Carpet: Shaw Contract
- Public Meeting Room Carpet: Milliken
- Wood Ceiling Baffles: 9wood, Hemlock and Red Cedar
- Acoustic Baffles Softsound: Arktura
- Paint: Benjamin Moore
- FFE: The Collective, Teknion (banquettes , odular sofa, club chair, and office furniture), and Studio TK (chair, stool, and ottoman).
Photos/Drawings/Supplemental Info:
Photography Credit: Bruce Damonte
Portraits: Adam Hunter, LMN Architects
Drawings and Diagrams: LMN Architects
H4 -Podcast Production:
Gabl Media Inc.