PODCASTS > Arcat Detailed Podcast Episode
180: Curved Glass Facade | CME Center Lobby
1h 2m 49s |
In this episode, Cherise is joined by Yugene Cha, AIA, Partner, and Luke Haas, Senior Associate Principal at Krueck Sexton Partners in Chicago, Illinois. They discuss the Chicago Mercantile Exchange Center (CME) Lobby (or CME Center), also in Chicago. Pedestrian circulation became the primary design generator.
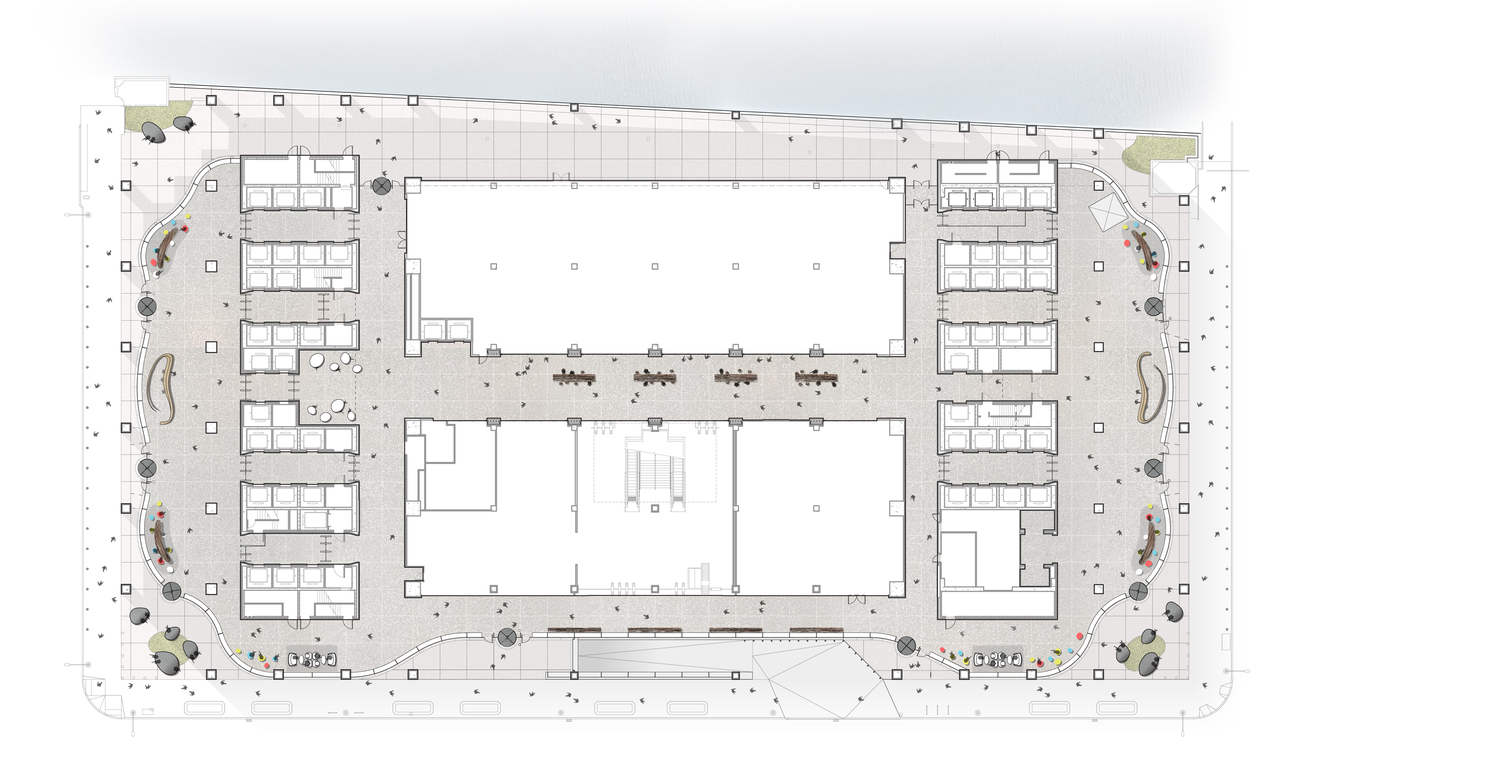
The CME Center renovation transforms an aging commercial lobby into a vibrant, public-facing environment, repositioning one of Chicago’s largest office complexes for a new generation of tenants and visitors. By studying how people naturally moved through the complex, the new glass envelope traces these movement patterns, its curved geometry guiding visitors through the space while softening the building’s scale.
Click here for the extended length interview on YouTube
The CME Center renovation transforms an aging commercial lobby into a vibrant, public-facing environment, repositioning one of Chicago’s largest office complexes for a new generation of tenants and visitors. By studying how people naturally moved through the complex, the new glass envelope traces these movement patterns, its curved geometry guiding visitors through the space while softening the building’s scale.
Click here for the extended length interview on YouTube
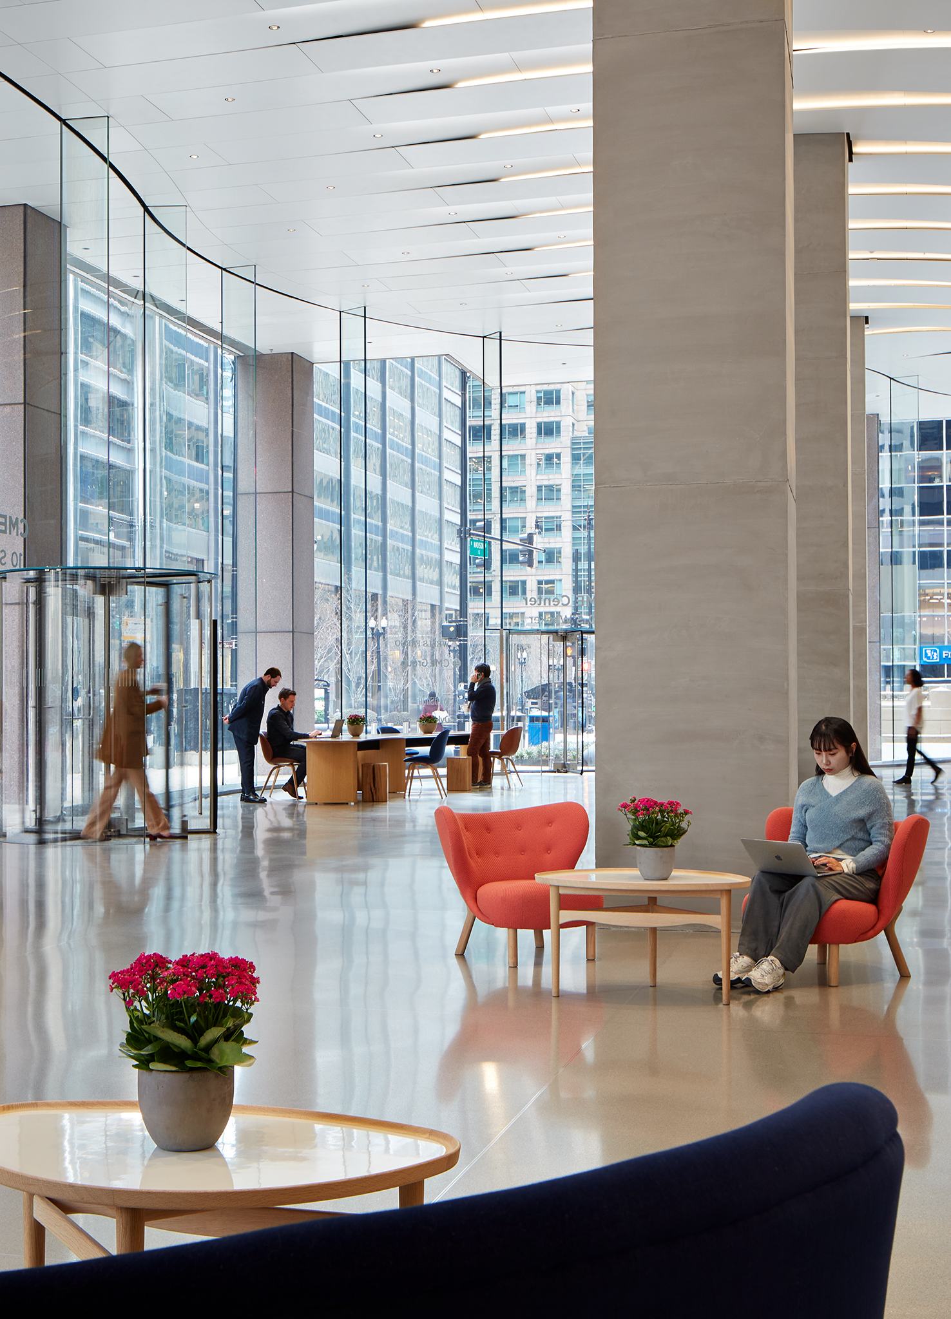
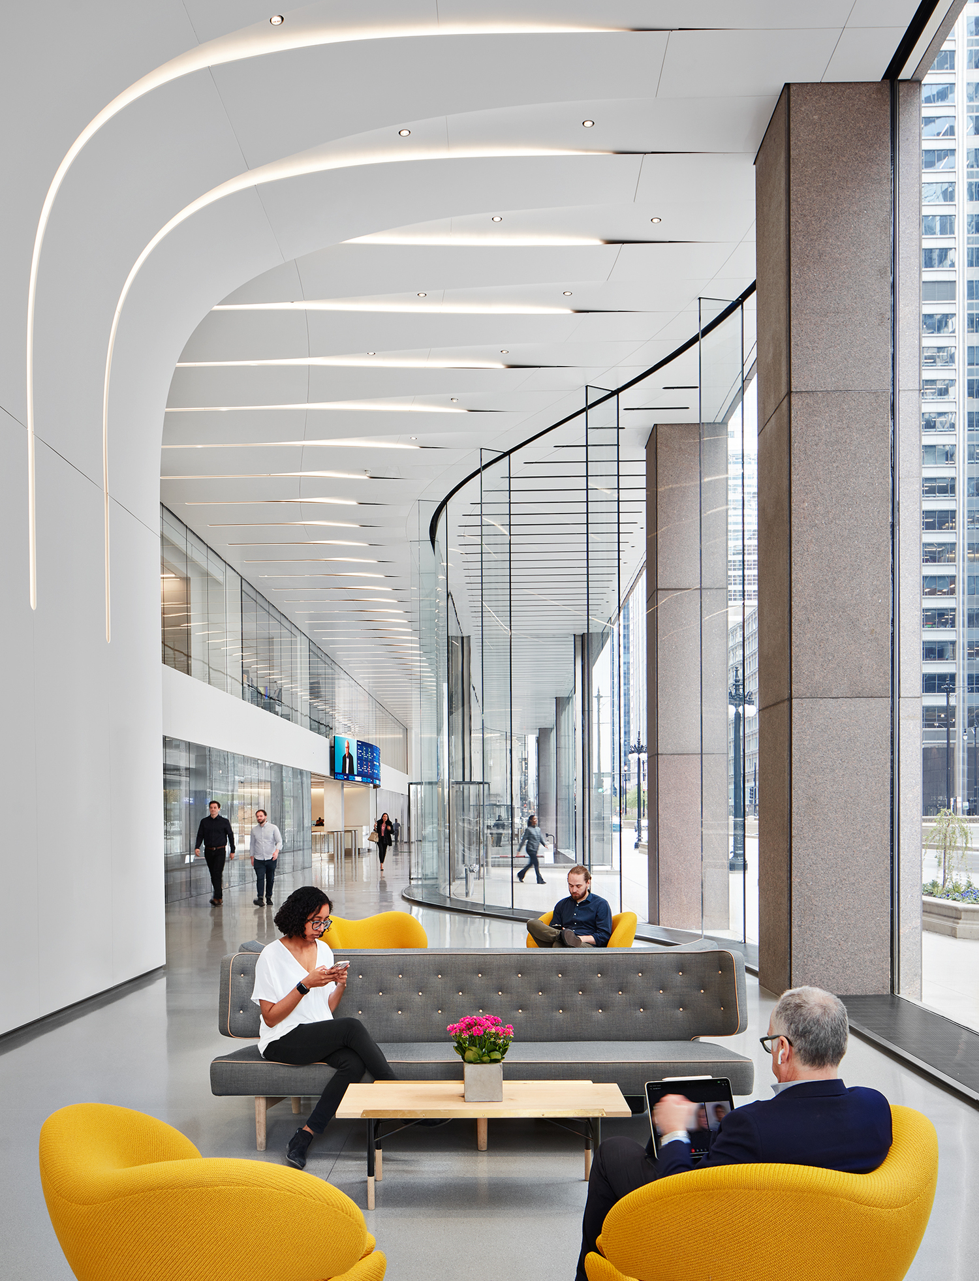
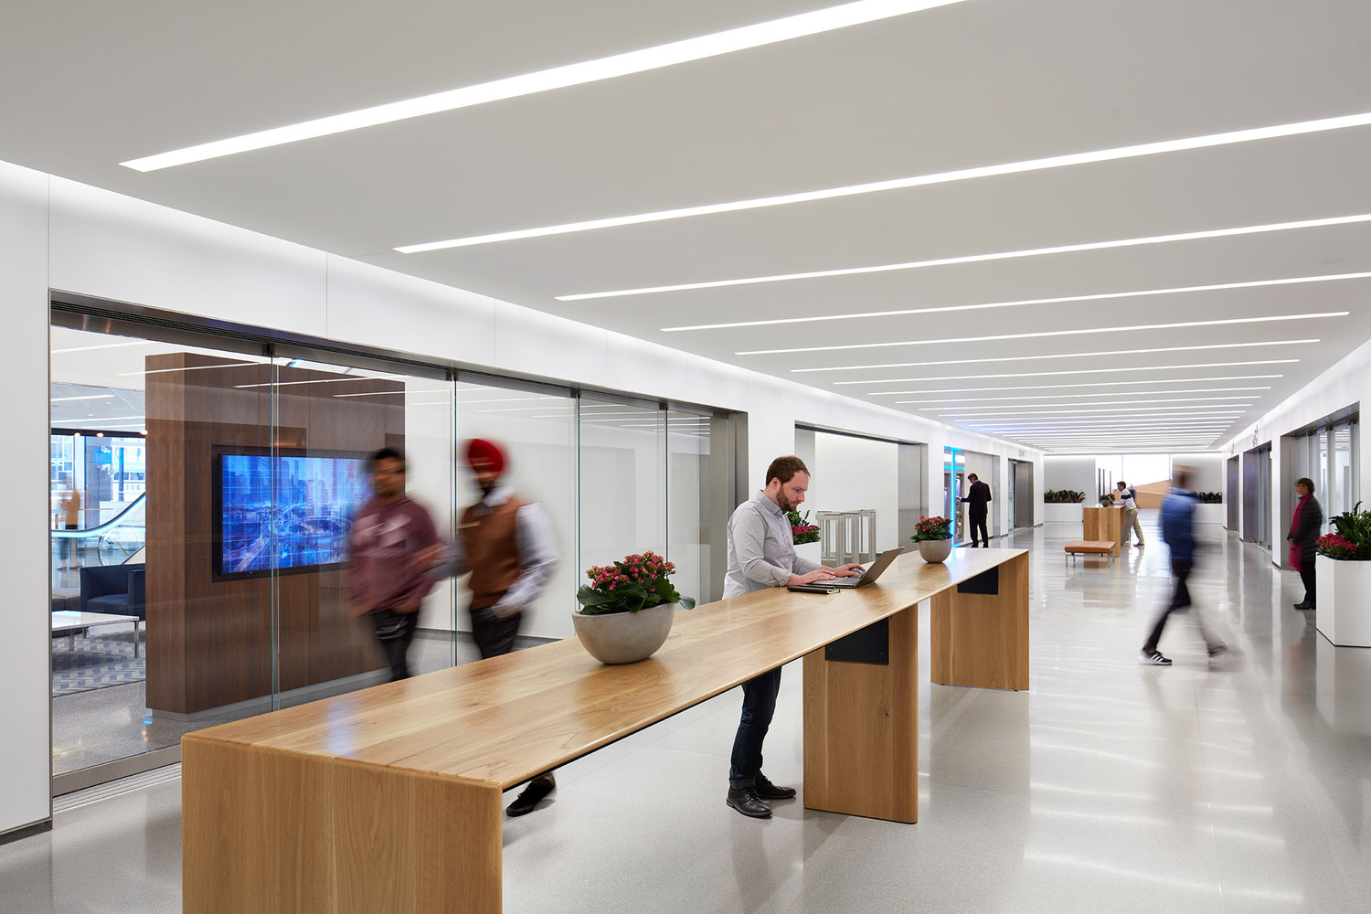
After:




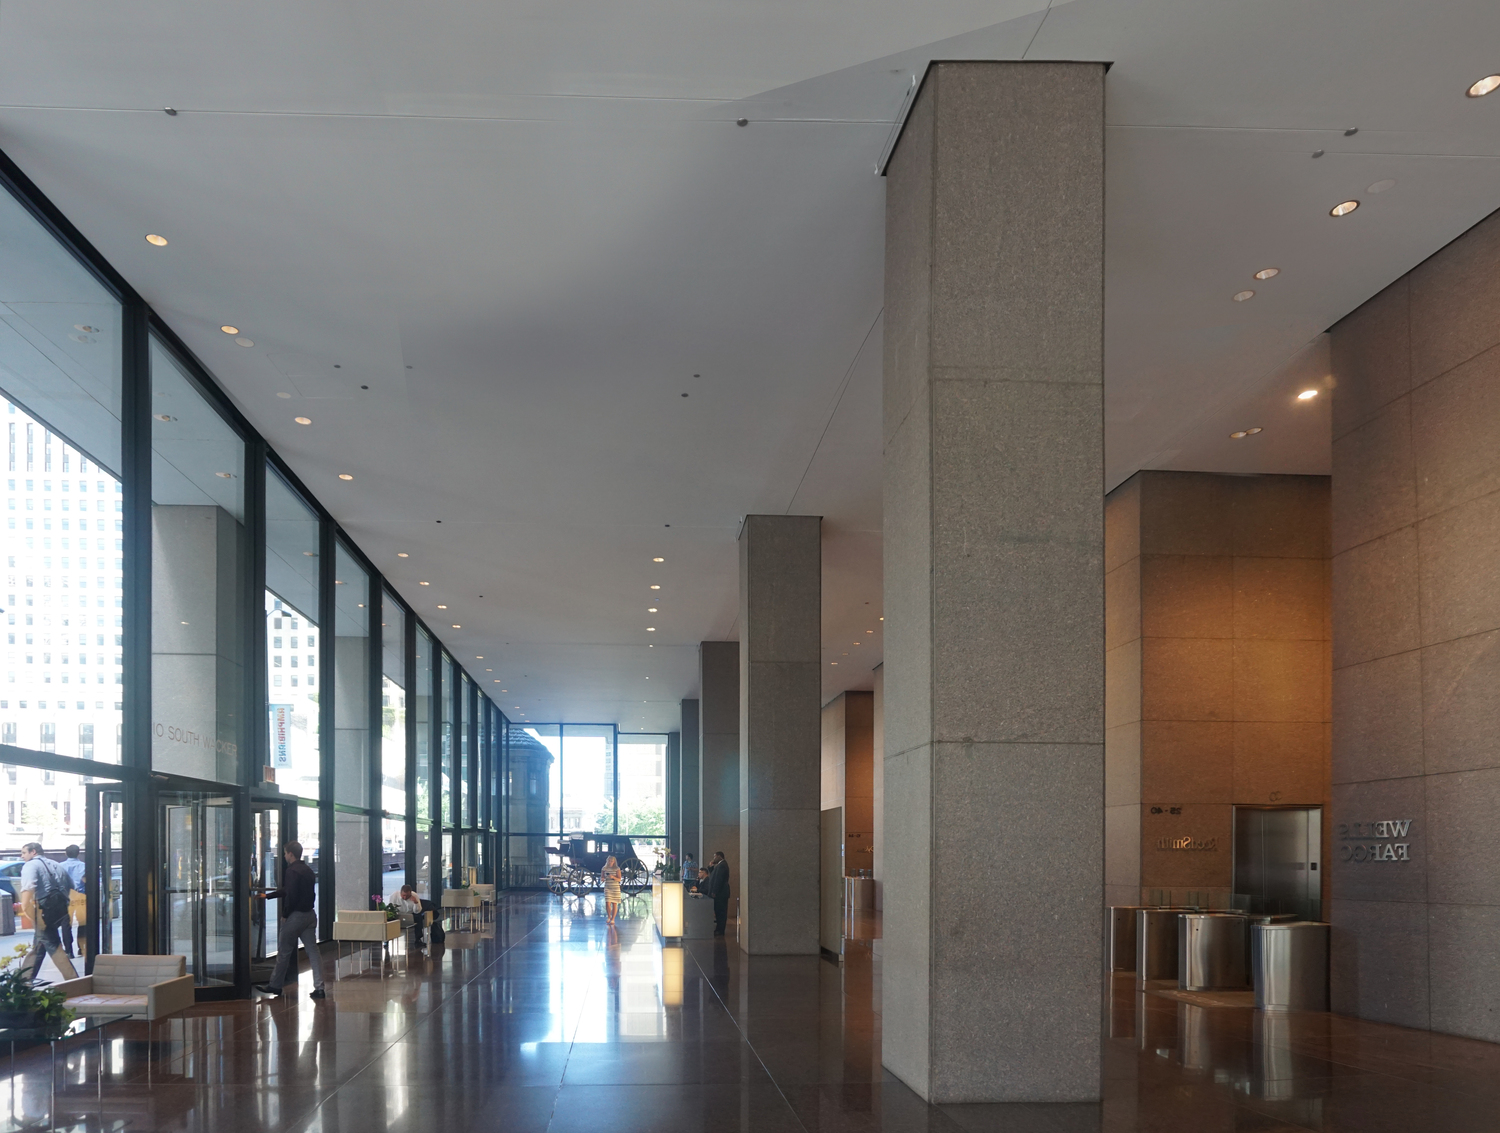
Before:



Planning:



Yugene Cha, AIA | Partner, Krueck Sexton Partners
As a design principal, Yugene's primary mission is to help clients navigate the complexities of this world and focus on the purpose, joy, and human dignity in every project. His meticulous design process, firmly grounded in understanding the human condition, relies on actively listening and asking the right questions to empower clients to make decisions that maximize the ROI by elevating the human experience. Yugene stands at the forefront of urban communal realm discourse and redefining workplace paradigm through a practice ranging from large-scale urban workspaces to complex cultural projects.
Luke Haas | Senior Associate Principal, Krueck Sexton Partners
Exposed to the real estate and design industry at a young age, Luke studied architecture to answer challenging problems through innovation and invention. He believes that design is improved with input from multi-disciplinary teams. Experienced in the design-build processes and teaming with experts in other fields, Luke's collaboration skills are visible daily â in the office and on the jobsite.
Project Name and Location: Chicago Mercantile Exchange Center (CME) Lobby | Chicago, IL
The Chicago Mercantile Exchange Center (CME) project is a transformative repositioning of an existing commercial lobby that had been in continuous use for the last 40 years.
Completed in 1987, CME Center has been the home of the Chicago Mercantile Exchange. The 40-story twin towers are joined by a massive trading floor podium that encompasses an entire city block. Several thousands of people use the building complex daily. However, by the inception of the project in 2016, the 2.5 million square foot property was struggling to compete in the Class A Chicago office building market.
At minimum, the customary lobby typology required a drastic repositioning to attract the next generation of users. With over 6,000 inhabitants and tens of thousands of commuter foot traffic, the project created a new urban communal realm in response to the market's need for livable urban spaces to attract young talent, who seek authenticity and places of comfort for their work and social interactions.
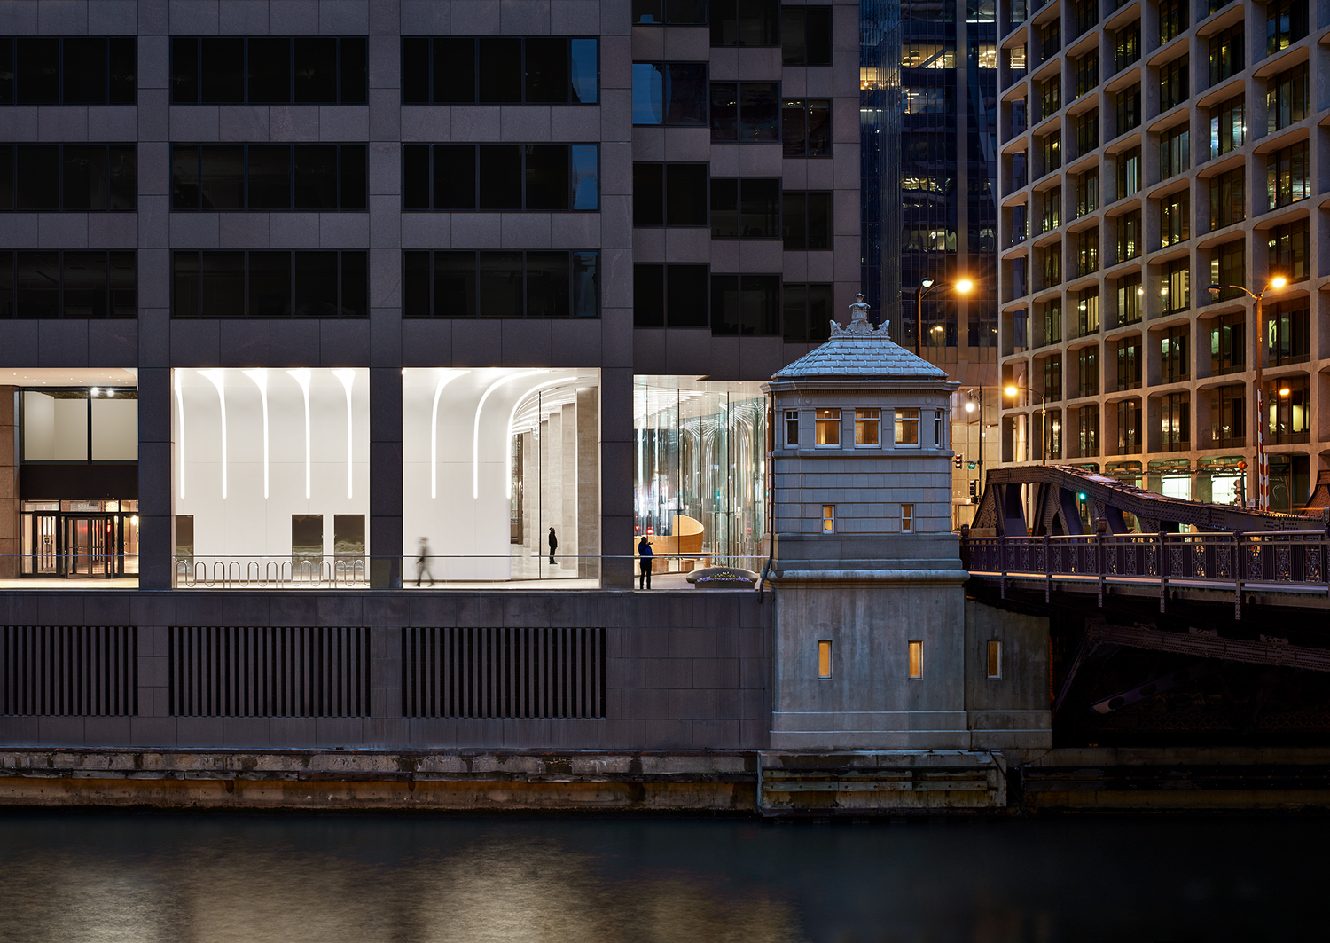
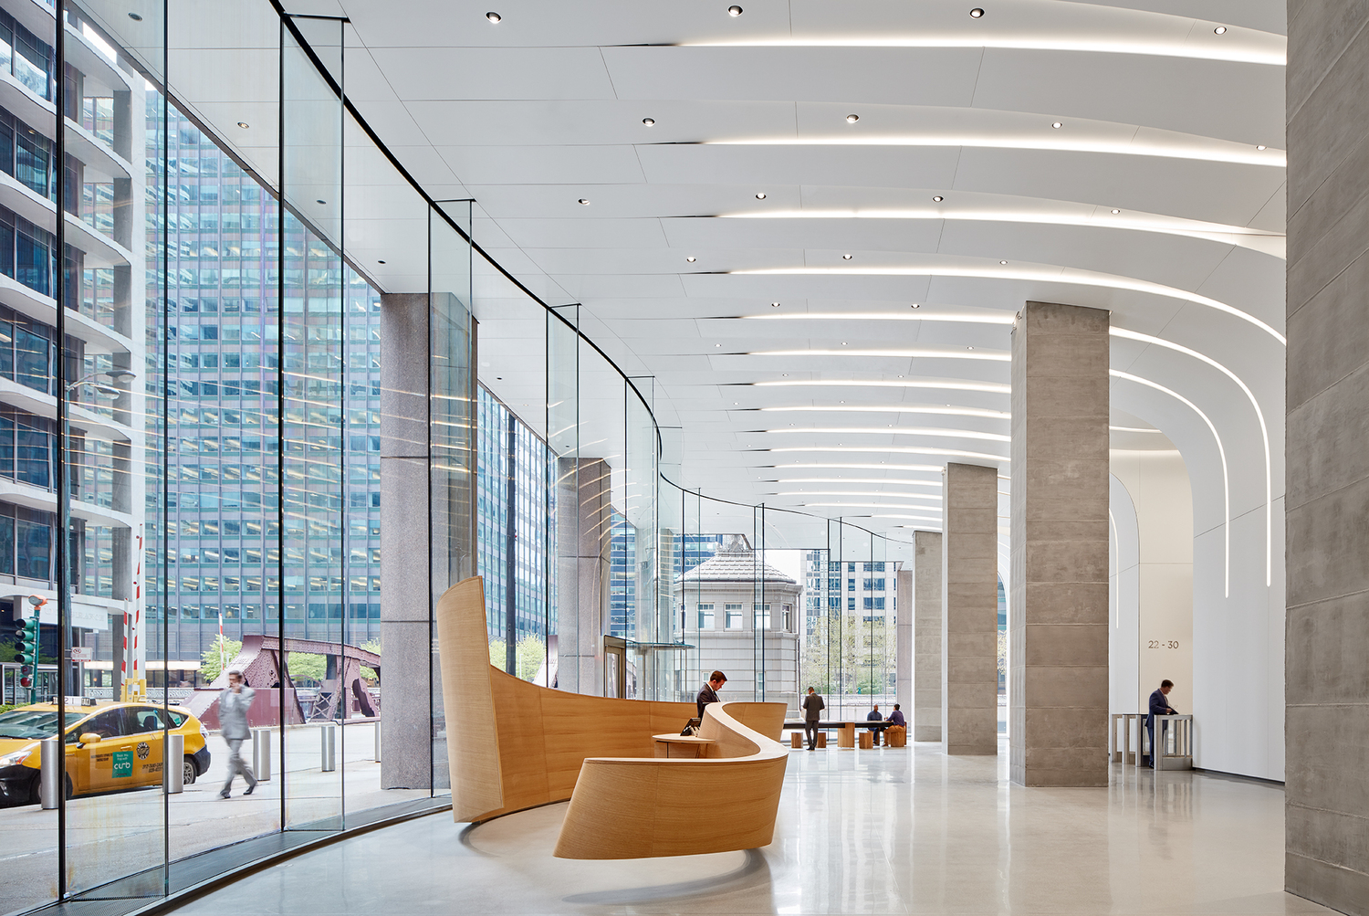
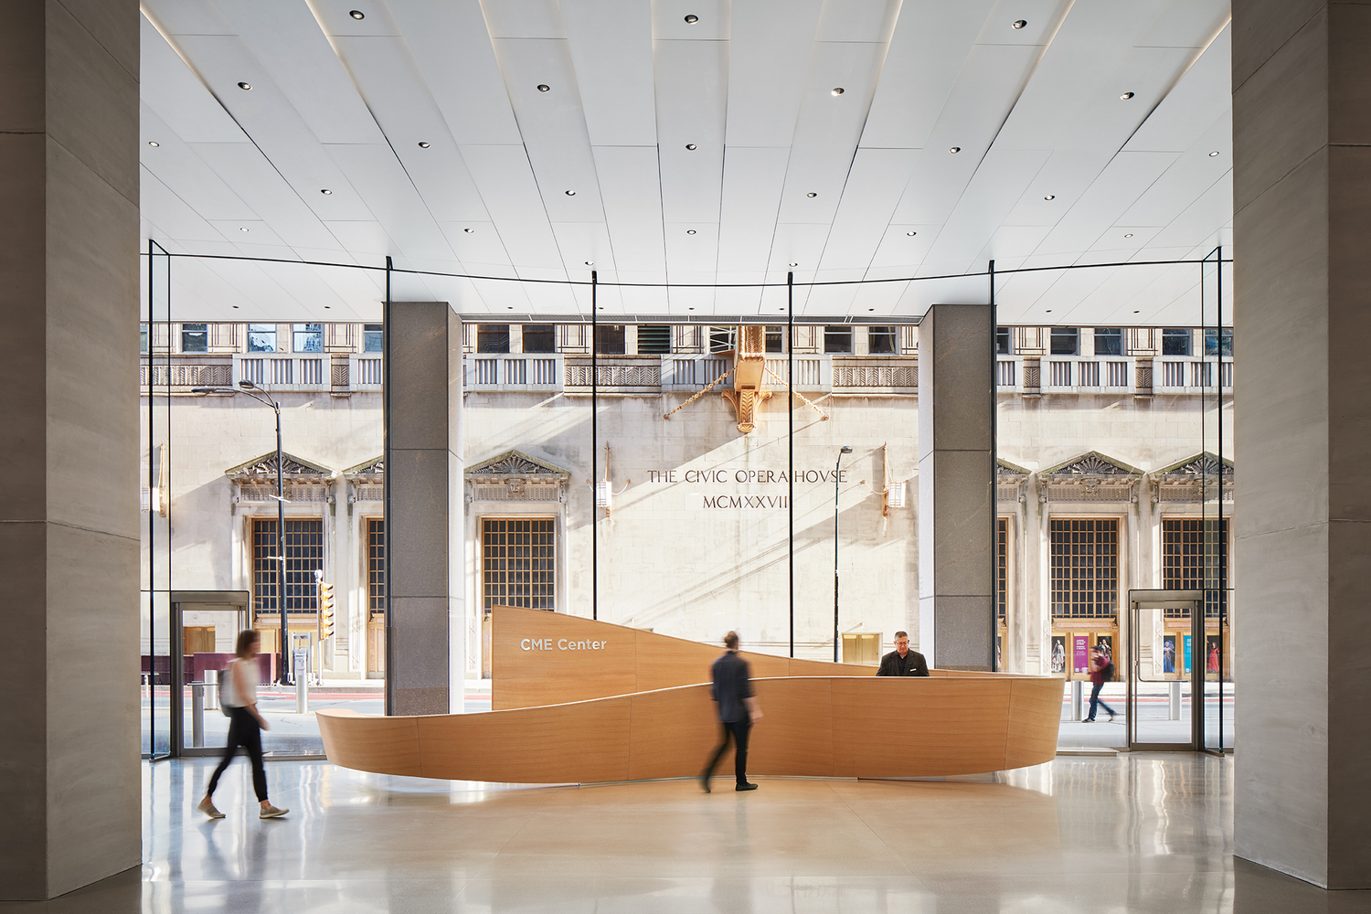
The circulation patterns of users formed the foundation for the project. The greatest transformation occurred when the Wacker Drive façade was pushed outward, creating a new gallery walkway, providing a new welcome connection between the two towers and a vibrant identity along South Wacker Drive. The curving all-glass envelope was shaped by people's desire lines. Radiused corners intuitively guide the circulation. Opportunities for placemaking emerge along the envelope where pocket spaces provide comfortable urban living rooms.
White solid-surface spans from the interior walls to the exterior ceiling, giving identity to the new public realm under the building. The inside and outside are unified through a single material, a decision providing long-term durability and maintainability. Articulated ceiling coves tidy up the fixtures and devices to provide a visually quiet environment for a pleasant experience for the inhabitants.
The project provides a privately owned public realm to help our city and workplaces be livable. More and more people, especially the younger generation, seek mental health and wellness, particularly in and around our workplaces. The project creates a place and a destination that is about identity, comfort, and community â these three are critical components of health and well-being because they directly affect our sense of belonging. The urban living rooms greet you along the path inviting people to find their own place in the city.
Commercial viability of legacy buildings are crucial because it removes the need for major redevelopments, a major source of greenhouse gas emissions. The Lobby repositioning made a 2,500,000 SF commercial office building viable again within the Chicago commercial real estate market.
Even though the project represents less than 2% of the total building area, the lobby project is recognized by the building owner as the single-biggest contributing factor for major tenant lease renewals and attraction for new tenants. Following the first 12 months of use, the owner confirmed that the lobby renovation was responsible for increasing their leased spaces from 81% to 96% during the pandemic market, simultaneously increasing market rents by 20%.
Project Team List:
- Owner: Tishman Speyer
- Architecture: Krueck Sexton Partners
- General Contractor: Lendlease
- Facade Design: Thornton Tomasetti / Edward Peck Design
- MEP: ESD
- Structural Engineering: Thornton Tomasetti
- Lighting Design: George Sexton Associates
- Glazing Contractor: Roschmann Group
- Glazing Design Assist: Stuzki Engineering
- Landscape Design: Hoerr Schaudt
- Solid Surface Design Assist: Porcelanosa Grupo
- Waterproofing: Raths, Raths & Johnson, Inc.
Unique Products:
- Krion, Porcelanosa Grupo