
plywood siding BIM:
ARCAT Revit families / BIM objects - Architectural Building Information Modeling (BIM) objects / families / system files, free to download in revit or dwg formats for use with all major BIM and CAD software including AutoCAD, Sketch-Up, ArchiCAD and others. Formats: RFA / RVT - Revit Families / Systems, SKP - SketchUp, DWG / IFC / GLB - all other software. By downloading and using any ARCAT content you agree to the following [license agreement].
 3D Viewer
Wall Cladding: 16 Board And Batten Metal Wall Panel
Wall Cladding: Board And Batten Metal Wall Panels: Project
Wall Cladding: Modular Al Metal Wall Panels

Wood Siding

Materials: Siding and Decking
Materials: Siding: America: NewTechWood

Vinyl Siding: Materials: MITTEN

Metal Siding Materials: TruCedar

Metal Siding Materials: Vesta
Architectural Collection
Hardie® Artisan® Siding
Board and Batten
Hardie® Panel Siding

Composite Siding: Project Template: Walls Exterior Wildwood
Materials: Bump Maps: Wildwood Sahara
Cladding: Aluminium: Dimensional
Cladding: Detail: Dimensional
Cladding: Repeating Detail: Dimensional
Cladding: Aluminium: Traditional

Roofing and Siding Panels: Flexospan

Metal Roof and Wall Panels: 1: 2: Corrugated: 26528

Metal Roof and Wall Panels: 7: 8: Corrugated: 26530

Metal Roof and Wall Panels: Metal Panel: Decor-Flush

Metal Roof and Wall Panels: Metal Panel: Decor-Flush-II

Cement Cladding Sheets - SILBONIT™

Decking and Cladding
Geolam Decking and Cladding Materials

PVC Siding: NuCedar
Versatex Model Bed Moulding
Versatex Model Stealth Beadboard

Versatex Bed Moulding

Versatex Stealth Beadboard
Siding Panels: 3in TG PART DETAIL
Siding Panels: 5in TG PART DETAIL
Siding Panels: 7in TG PART DETAIL
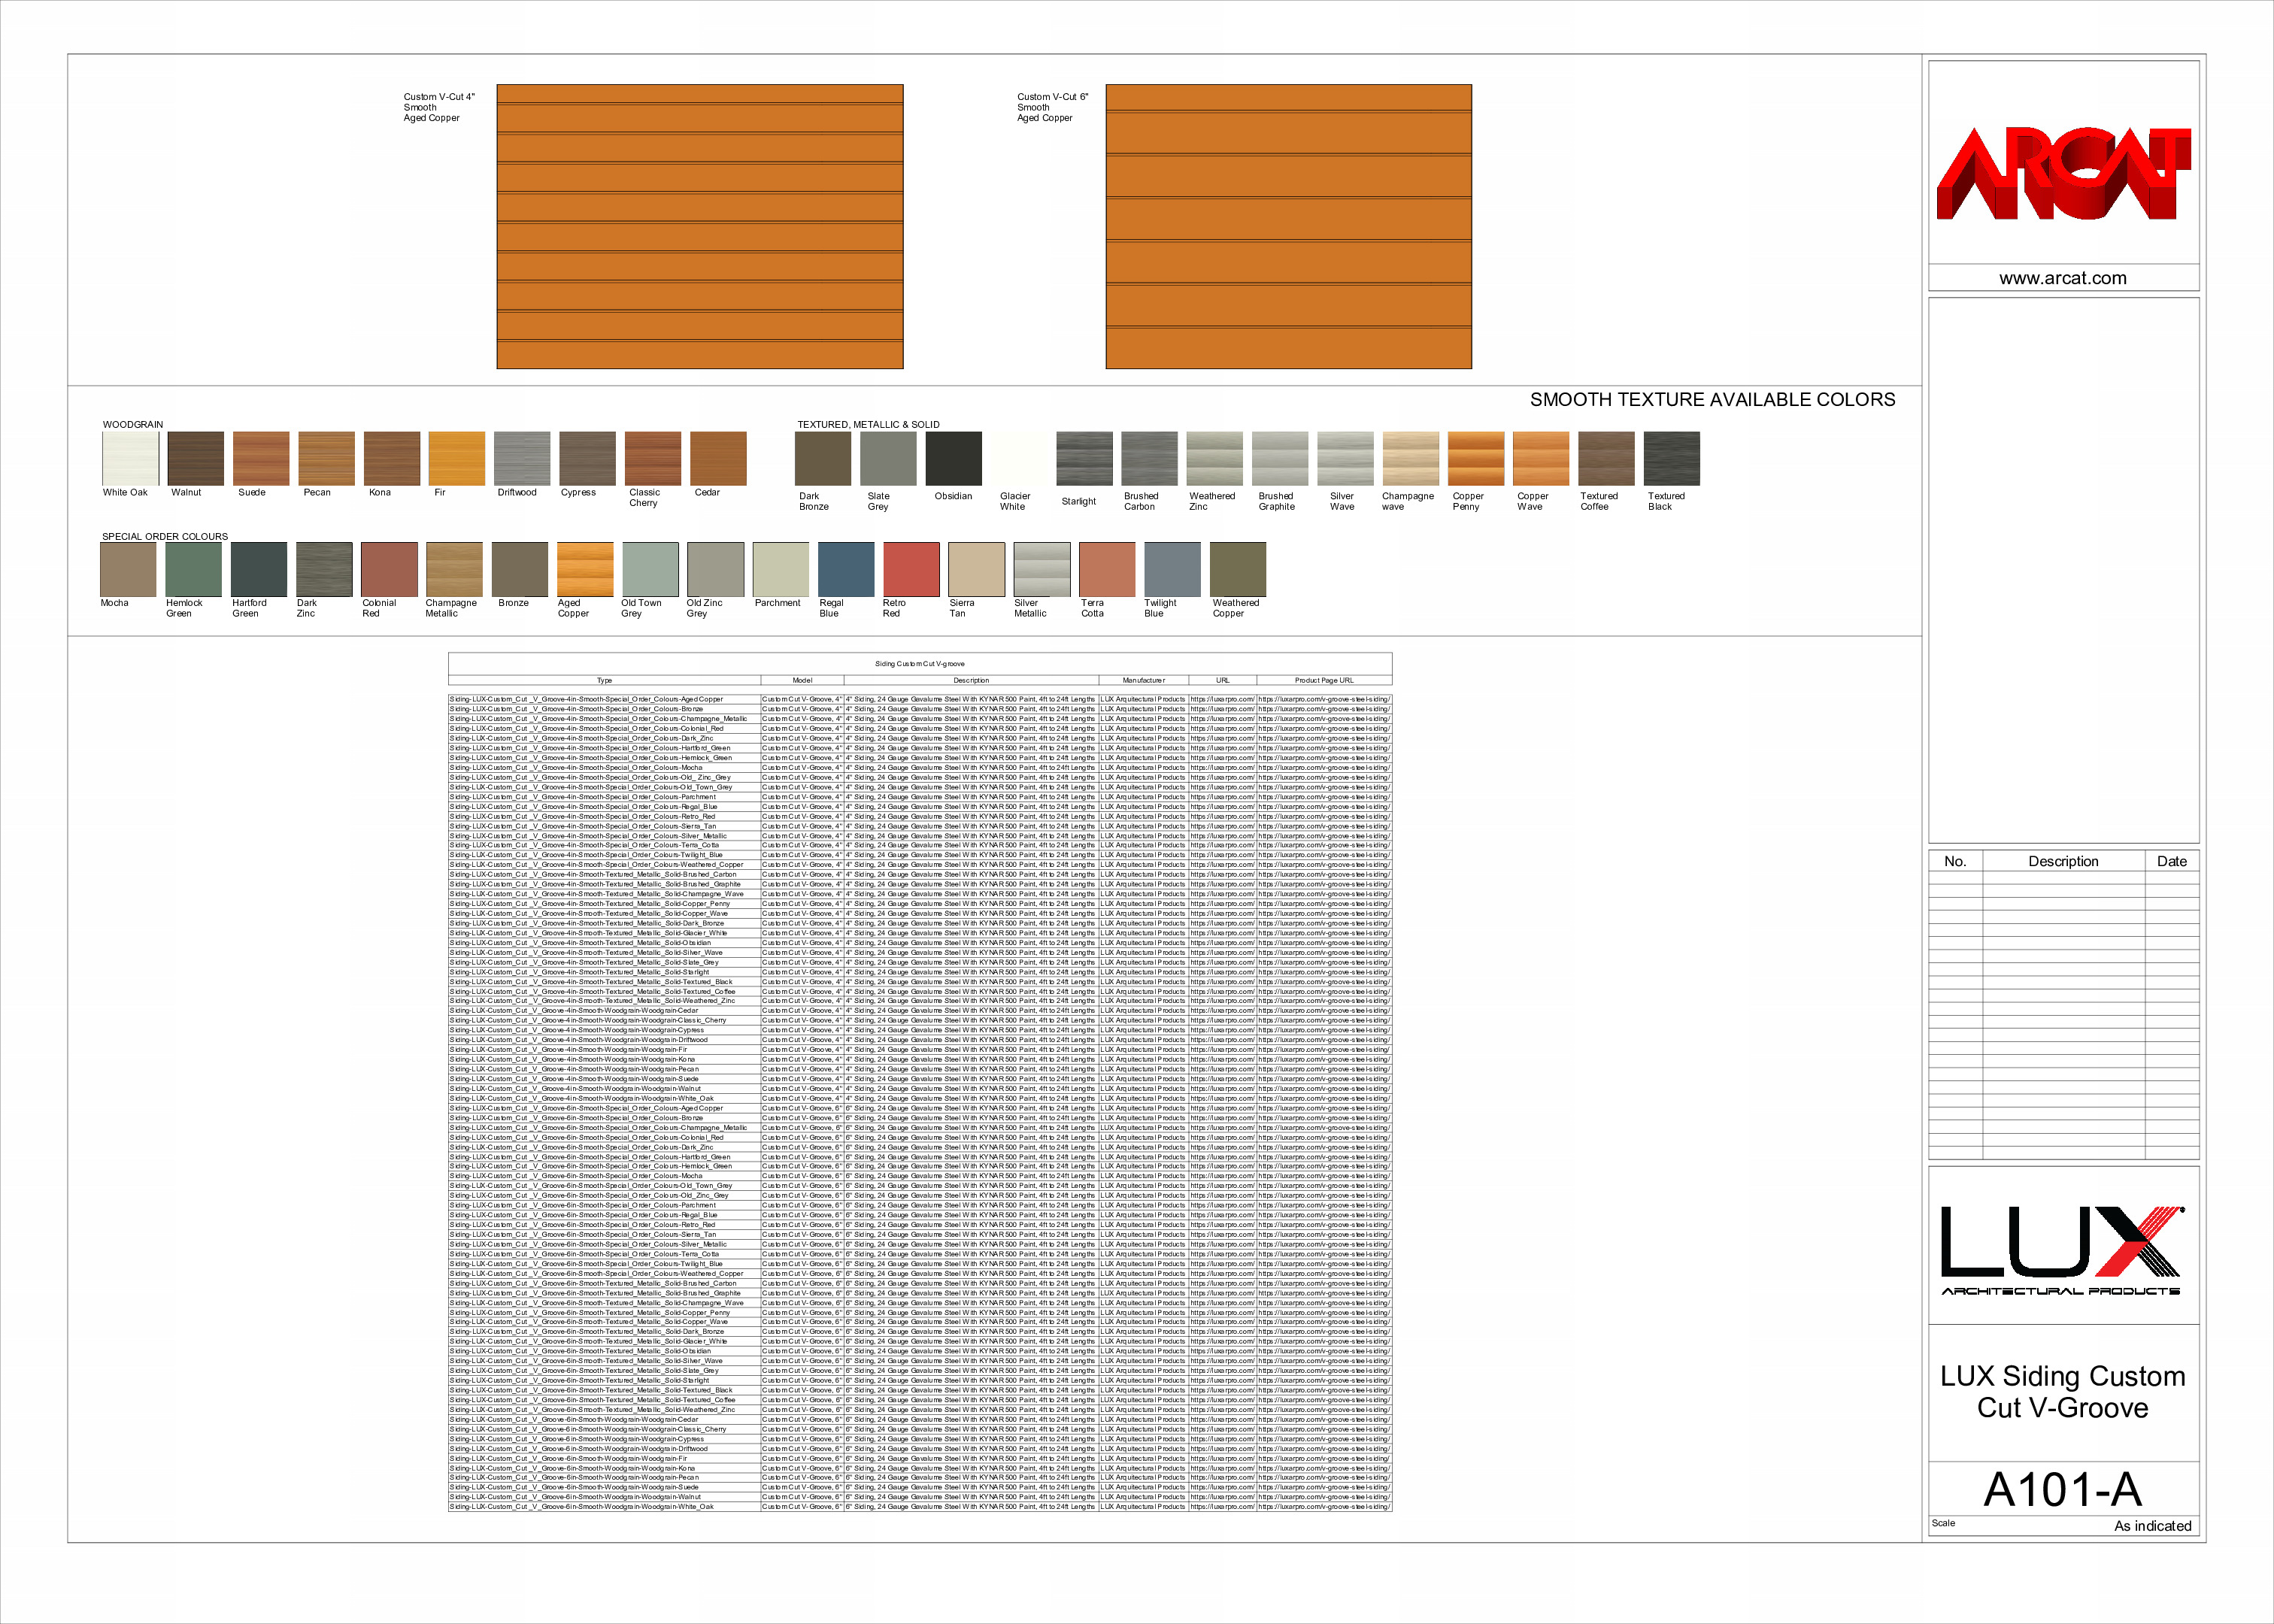
Metal Cladding and Soffits
Metal Cladding and Soffits: Material Textures
